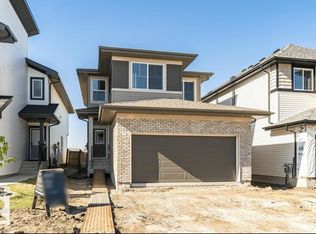
Welcome to this beautifully designed quick possession home community of McConachie. Offering 1,825 sq. ft. of living space, this home blends modern finishes with everyday functionality. The bright open-concept main floor features 9-foot ceilings, luxury vinyl plank flooring, and a spacious living and dining area that flows into the upgraded kitchen that includes a spice kitchen, complete with quartz countertops, stainless steel appliances, and a large island. Upstairs, you'll find a central bonus room, convenient second-floor laundry, and three spacious bedrooms including a private primary suite with a walk-in closet and ensuite. Additional highlights include a side entrance, double attached garage, triple-pane windows, a high-efficiency furnace, HRV system, and quality finishes throughout. Ideally located close to parks, schools, walking trails, shopping, and major commuter routes, this home is the perfect blend of style, comfort and convenience.
For sale
C$569,900
6276 180th Ave NW, Edmonton, AB T5Y 4A6
3beds
1,824sqft
Single Family Residence
Built in 2026
-- sqft lot
$-- Zestimate®
C$312/sqft
C$-- HOA
What's special
Bright open-concept main floorLuxury vinyl plank flooringUpgraded kitchenQuartz countertopsStainless steel appliancesLarge islandCentral bonus room
- 8 days |
- 13 |
- 1 |
Zillow last checked:
Listing updated:
Listed by:
Tony C Osarenkhoe,
Exp Realty
Source: RAE,MLS®#: E4499753
Facts & features
Interior
Bedrooms & bathrooms
- Bedrooms: 3
- Bathrooms: 3
- Full bathrooms: 2
- 1/2 bathrooms: 1
Primary bedroom
- Level: Upper
Heating
- Forced Air-1, Natural Gas, HRV System
Appliances
- Included: Dishwasher-Built-In, Exhaust Fan, Microwave Hood Fan, Refrigerator, Second Stove
Features
- Ceiling 9 ft.
- Flooring: Carpet, Vinyl Plank
- Windows: Vinyl Windows
- Basement: Full, Unfinished
- Fireplace features: Electric
Interior area
- Total structure area: 1,824
- Total interior livable area: 1,824 sqft
Property
Parking
- Total spaces: 4
- Parking features: Double Garage Attached
- Attached garage spaces: 2
Features
- Levels: 2 Storey,2
- Exterior features: Playground Nearby
Lot
- Features: Near Golf Course, Playground Nearby, Near Public Transit, Schools, Shopping Nearby, Golf Nearby, Public Transportation
Construction
Type & style
- Home type: SingleFamily
- Property subtype: Single Family Residence
Materials
- Foundation: Concrete Perimeter
- Roof: Asphalt
Condition
- Year built: 2026
Community & HOA
Community
- Features: Ceiling 9 ft., HRV System
- Security: Carbon Monoxide Detectors
Location
- Region: Edmonton
Financial & listing details
- Price per square foot: C$312/sqft
- Date on market: 7/19/2026
- Ownership: Private
Tony C Osarenkhoe
Tony C Osarenkhoe
By pressing Contact Agent, you agree that the real estate professional identified above may call/text you about your search, which may involve use of automated means and pre-recorded/artificial voices. You don't need to consent as a condition of buying any property, goods, or services. Message/data rates may apply. You also agree to our Terms of Use. Zillow does not endorse any real estate professionals. We may share information about your recent and future site activity with your agent to help them understand what you're looking for in a home.
Price history
Price history is unavailable.
Public tax history
Tax history is unavailable.
Climate risks
Neighborhood: Pilot Sounds
Nearby schools
GreatSchools rating
No schools nearby
We couldn't find any schools near this home.
- C$599,9003 bd3 ba1.9k sqft6271 180th Ave NW, Edmonton, AB T5Y3W9For Sale
- C$619,9004 bd3 ba2k sqft6275 180th Ave NW, Edmonton, AB T5Y3W9For Sale

- C$556,6003 bd3 ba1.8k sqft6292 180th Ave NW, Edmonton, AB T5Y3W9For Sale

- C$539,9003 bd3 ba1.8k sqft6298 180th Ave NW, Edmonton, AB T5Y3W9For Sale

- C$--1 bd1 ba591 sqft17940 62nd St NW #BASEMENT, Edmonton, AB T5Y4A6Off Market
- C$549,6003 bd3 ba1.7k sqft17924 63rd St NW, Edmonton, AB T5A1R6For Sale
- C$479,9803 bd3 ba1.4k sqft17916 62nd St NW, Edmonton, AB T5Y3Z4For Sale
- C$519,9993 bd3 ba1.4k sqft17924 61st St NW, Edmonton, AB T5Y3X1For Sale
Similar homes
- C$599,9003 bd3 ba1.9k sqft6271 180th Ave NW, Edmonton, AB T5Y 3W9For SaleMLS ID #E4487465, Tony C Osarenkhoe, Exp Realty. RAE
- C$539,9003 bd3 ba1.8k sqft6298 180th Ave NW, Edmonton, AB T5Y 3W9For SaleMLS ID #E4480195, Tony C Osarenkhoe, Exp Realty. RAE
- C$494,9003 bd3 ba1.6k sqft6269 175a Ave NW, Edmonton, AB T5Y 3P2For Sale
 MLS ID #E4499755, Tony C Osarenkhoe, Exp Realty. RAE
 - C$559,9004 bd3 ba2k sqft5221 Schonsee Dr NW, Edmonton, AB T5Z 0M5For Sale
 MLS ID #E4481726, Michael D Melnychuk, Century 21 All Stars Realty Ltd. RAE
 - C$449,0003 bd3 ba1.4k sqft17664 69a St SW, Edmonton, AB T6X 0S5For SaleMLS ID #E4491468, Matthew G Harrison, MaxWell Challenge Realty. RAE
- C$519,5003 bd3 ba1.8k sqft17331 2nd St NE, Edmonton, AB T5Y 3K6For SaleMLS ID #E4483015, Matthew G Harrison, MaxWell Challenge Realty. RAE
- C$490,6003 bd3 ba1.6k sqft18131 85th St NW, Edmonton, AB T5Z 3B5For SaleMLS ID #E4471356, David Lam, Exp Realty. RAE
- C$439,9003 bd3 ba1.5k sqft551 172nd Ave NE, Edmonton, AB T5Y 3R1New ConstructionCentury 21 Canada
- C$478,6004 bd3 ba1.5k sqft17306 6a St NW, Edmonton, AB T6T 0T6For SaleMLS ID #E4498066, David Lam, Exp Realty. RAE
- C$568,0006 bd4 ba1.7k sqft2628 200th St NW, Edmonton, AB T6M 1K3For SaleMLS ID #E4499835, Muhammad Waseem, MaxWell Polaris. RAE
- C$579,0004 bd3 ba1.2k sqft3623 6th St NW, Edmonton, AB T6T 2L5For SaleMLS ID #E4497017, Satvir Nagpal, Royal LePage METRO. RAE
- C$469,5003 bd3 ba1.6k sqft631 173rd Ave NW, Edmonton, AB T5Y 3V9For SaleMLS ID #E4483026, Matthew G Harrison, MaxWell Challenge Realty. RAE
- C$589,9003 bd3 ba1.8k sqft22526 83a St NW, Edmonton, AB T5Z 3L4For SaleMLS ID #E4499572, David Lofthaug, Bode. RAE
- C$539,0004 bd4 ba1.5k sqft2144 51st St SW, Edmonton, AB T6X 2W1For SaleMLS ID #E4494581, . Amrinder Singh, Century 21 Leading. RAE
- C$459,0003 bd3 ba1.3k sqft171 Griesbach Rd NW, Edmonton, AB T5E 6L8For SaleMLS ID #E4496104, Matthew G Harrison, MaxWell Challenge Realty. RAE
- C$568,0004 bd4 ba2k sqft3962 Claxton Loop SW, Edmonton, AB T6W 1Y7For SaleMLS ID #E4491882, Weisheng Zhao, MaxWell Polaris. RAE
- C$575,0003 bd3 ba1.9k sqft8711 224th St NW, Edmonton, AB T5T 7H2For SaleMLS ID #E4491466, Matthew G Harrison, MaxWell Challenge Realty. RAE
- C$614,9004 bd4 ba1.9k sqft1306 32a St NW, Edmonton, AB T6T 0Z3For SaleMLS ID #E4496126, . Amarjit Singh, RE/MAX Grande Prairie. RAE
- C$659,0003 bd3 ba2.7k sqft3217 Kulay Way SW, Edmonton, AB T6W 4Y3For SaleMLS ID #E4500444, Mark Barnes, RE/MAX Elite. RAE
- C$489,9003 bd3 ba1.4k sqft516 35th St SW, Edmonton, AB T6X 2W6For SaleMLS ID #E4496601, Dorothy M Cornel, REMAX River City. RAE
