Welcome to this stunning brand new home in McConachie! This home offers 1,825 sq ft of thoughtfully designed living space with modern finishes and a functional layout throughout. The main floor features luxury vinyl plank flooring and an open concept design with large windows that flood the space with natural light. The chef inspired kitchen boasts quartz countertops, ceiling height cabinetry, stainless steel appliances, and a huge walk in pantry. A separate side entrance provides future potential for a basement suite, adding excellent versatility. A stylish half bathroom completes the main level. Upstairs, you’ll find a spacious bonus room, three generously sized bedrooms, and two full bathrooms. The primary suite offers a walk in closet and a luxurious 4 piece ensuite. Located in a growing, family friendly community, this home blends modern design, comfort, and future potential.
For sale
C$539,900
6298 180th Ave NW, Edmonton, AB T5Y 3W9
3beds
1,825sqft
Single Family Residence
Built in 2026
-- sqft lot
$-- Zestimate®
C$296/sqft
C$-- HOA
What's special
Modern finishesFunctional layoutLuxury vinyl plank flooringOpen concept designChef inspired kitchenQuartz countertopsCeiling height cabinetry
- 116 days |
- 4 |
- 0 |
Zillow last checked:
Listing updated:
Listed by:
Tony C Osarenkhoe,
Exp Realty
Source: RAE,MLS®#: E4480195
Facts & features
Interior
Bedrooms & bathrooms
- Bedrooms: 3
- Bathrooms: 3
- Full bathrooms: 2
- 1/2 bathrooms: 1
Primary bedroom
- Level: Upper
Heating
- Forced Air-1, Natural Gas, HRV System
Appliances
- Included: Dishwasher-Built-In, Exhaust Fan, Refrigerator, Electric Stove, Gas Water Heater
Features
- Ceiling 9 ft.
- Flooring: Carpet, Ceramic Tile, Vinyl Plank
- Basement: Full, Unfinished, 9 ft. Basement Ceiling, 9 ft. Basement Ceiling
Interior area
- Total structure area: 1,825
- Total interior livable area: 1,825 sqft
Property
Parking
- Total spaces: 2
- Parking features: Double Garage Attached, Garage Control, Garage Opener
- Attached garage spaces: 2
Features
- Levels: 2 Storey,2
- Exterior features: Playground Nearby
Lot
- Features: Playground Nearby, Near Public Transit, Schools, Shopping Nearby, Public Transportation
Construction
Type & style
- Home type: SingleFamily
- Property subtype: Single Family Residence
Materials
- Foundation: Concrete Perimeter
- Roof: Asphalt
Condition
- Year built: 2026
Community & HOA
Community
- Features: Ceiling 9 ft., Hot Water Natural Gas, Smart/Program. Thermostat, HRV System
- Security: Carbon Monoxide Detectors, Smoke Detector(s), Detectors Smoke
Location
- Region: Edmonton
Financial & listing details
- Price per square foot: C$296/sqft
- Date on market: 4/2/2026
- Ownership: Private
Tony C Osarenkhoe
Tony C Osarenkhoe
By pressing Contact Agent, you agree that the real estate professional identified above may call/text you about your search, which may involve use of automated means and pre-recorded/artificial voices. You don't need to consent as a condition of buying any property, goods, or services. Message/data rates may apply. You also agree to our Terms of Use. Zillow does not endorse any real estate professionals. We may share information about your recent and future site activity with your agent to help them understand what you're looking for in a home.
Price history
Price history is unavailable.
Public tax history
Tax history is unavailable.
Climate risks
Neighborhood: Pilot Sounds
Nearby schools
GreatSchools rating
No schools nearby
We couldn't find any schools near this home.
- C$556,6003 bd3 ba1.8k sqft6292 180th Ave NW, Edmonton, AB T5Y3W9For Sale

- C$569,9003 bd3 ba1.8k sqft6276 180th Ave NW, Edmonton, AB T5Y4A6For Sale
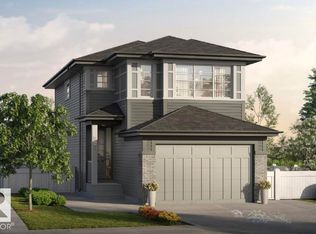
- C$619,9004 bd3 ba2k sqft6275 180th Ave NW, Edmonton, AB T5Y3W9For Sale

- C$599,9003 bd3 ba1.9k sqft6271 180th Ave NW, Edmonton, AB T5Y3W9For Sale
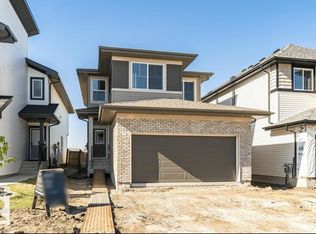
- C$549,6003 bd3 ba1.7k sqft17924 63rd St NW, Edmonton, AB T5A1R6For Sale
- C$--1 bd1 ba591 sqft17940 62nd St NW #BASEMENT, Edmonton, AB T5Y4A6Off Market
- C$479,9803 bd3 ba1.4k sqft17916 62nd St NW, Edmonton, AB T5Y3Z4For Sale
- C$519,9993 bd3 ba1.4k sqft17924 61st St NW, Edmonton, AB T5Y3X1For Sale
Similar homes
- C$569,9003 bd3 ba1.8k sqft6276 180th Ave NW, Edmonton, AB T5Y 4A6For SaleMLS ID #E4499753, Tony C Osarenkhoe, Exp Realty. RAE
- C$599,9003 bd3 ba1.9k sqft6271 180th Ave NW, Edmonton, AB T5Y 3W9For SaleMLS ID #E4487465, Tony C Osarenkhoe, Exp Realty. RAE
- C$494,9003 bd3 ba1.6k sqft6269 175a Ave NW, Edmonton, AB T5Y 3P2For Sale
 MLS ID #E4499755, Tony C Osarenkhoe, Exp Realty. RAE
 - C$464,9003 bd3 ba1.4k sqft7056 181st Ave NW, Edmonton, AB T5Z 0M2For Sale
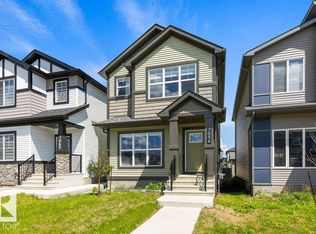 MLS ID #E4496282, Erin L Willman, RE/MAX Elite. RAE
 - C$539,9004 bd4 ba1.5k sqft2554 151a Ave NW, Edmonton, AB T5Y 3Y5For SaleMLS ID #E4493793, Meghan MacGregor, RE/MAX Excellence. RAE
- C$579,8883 bd3 ba2.1k sqft13007 213th St NW, Edmonton, AB T5S 0T7For SaleMLS ID #E4500526, Stephen H Lau, RE/MAX Real Estate. RAE
- C$488,0004 bd4 ba1.9k sqft15827 133rd St NW, Edmonton, AB T6V 1E5For SaleMLS ID #E4493075, Norm Cholak, REMAX River City. RAE
- C$424,9003 bd3 ba1.6k sqft235 157th Ave NE, Edmonton, AB T5Y 0E1New ConstructionCentury 21 Canada
- C$478,6004 bd3 ba1.5k sqft17306 6a St NW, Edmonton, AB T6T 0T6For SaleMLS ID #E4498066, David Lam, Exp Realty. RAE
- C$559,0004 bd3 ba2.2k sqft2031 207th St NW, Edmonton, AB T6M 1R7For SaleMLS ID #E4500464, Wally Fakhreddine, MaxWell Devonshire Realty. RAE
- C$424,9003 bd3 ba1.6k sqft235 157th Ave NW, Edmonton, AB T5Y 0E1For SaleMLS ID #E4496684, Michael D Melnychuk, Century 21 All Stars Realty Ltd. RAE
- C$330,0003 bd3 ba1.5k sqftTopaz, Edmonton, AB T5Z 0N6For SaleMLS ID #E4485002, Cathy Cookson, RE/MAX Excellence. RAE
- C$559,9003 bd3 ba1.7k sqft1623 Siskin Line, Edmonton, AB T5S 0V2For SaleMLS ID #E4489214, Inder Pabla, Sterling Real Estate. RAE
- C$439,9003 bd3 ba1.4k sqft336 172nd Ave NW, Edmonton, AB T5Y 3R1For SaleMLS ID #E4480376, Moe Yassine, Jayman Realty (Edm.) Inc. RAE
- C$389,9003 bd3 ba2k sqftTerraces of Griesbach, Edmonton, AB T5E 6N4For SaleMLS ID #E4493678, Olivia M Hu, Homes & Gardens Real Estate Limited. RAE
- C$589,9003 bd3 ba1.8k sqft22526 83a St NW, Edmonton, AB T5Z 3L4For SaleMLS ID #E4499572, David Lofthaug, Bode. RAE
- C$379,9002 bd2 ba1.1k sqftAir Harbour, Edmonton, AB T5Y 0S1For SaleMLS ID #E4497501, Renee Y Brown, MaxWell Devonshire Realty. RAE
- C$579,0004 bd3 ba1.2k sqft3623 6th St NW, Edmonton, AB T6T 2L5For SaleMLS ID #E4497017, Satvir Nagpal, Royal LePage METRO. RAE
- C$300,0004 bd3 ba1.6k sqftBellwether Park Townhomes, Edmonton, AB T5L 3R2For SaleMLS ID #E4500211, Alanna A Dawley, Grassroots Realty Group. RAE
- C$614,9004 bd4 ba1.9k sqft1306 32a St NW, Edmonton, AB T6T 0Z3For SaleMLS ID #E4496126, . Amarjit Singh, RE/MAX Grande Prairie. RAE
