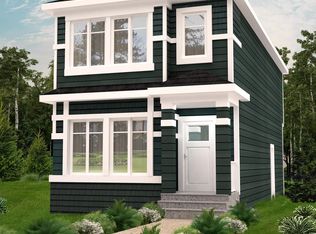
MOVE-IN-READY! Discover life in Quarry Vista, a vibrant and growing community celebrated for its family-friendly atmosphere, nearby schools, parks, and everyday conveniences. Ideal for modern living and outdoor enthusiasts alike, this exquisite ‘Deacon-Z’ single-family home blends comfort and contemporary style. Spanning approximately 1660 SQFT, the thoughtfully planned layout offers open-concept living with abundant natural light, flowing French-imported laminate flooring and an open-concept flow where the kitchen, dining, and living areas connect seamlessly. Upstairs, a cozy bonus room and 3 spacious bedrooms provide personal retreats for the whole family, while the primary suite features a relaxing ensuite bathroom. PLUS A SEPARATE SIDE ENTRANCE & RECEIVE A $5,000 BRICK CREDIT TOWARD APPLIANCES!
For sale
C$424,900
235 157th Ave NW, Edmonton, AB T5Y 0E1
3beds
1,659sqft
Single Family Residence
Built in 2025
-- sqft lot
$-- Zestimate®
C$256/sqft
C$-- HOA
What's special
Thoughtfully planned layoutOpen-concept livingAbundant natural lightFlowing french-imported laminate flooringCozy bonus roomPrimary suiteRelaxing ensuite bathroom
- 20 days |
- 35 |
- 0 |
Zillow last checked:
Listing updated:
Listed by:
Michael D Melnychuk,
Century 21 All Stars Realty Ltd
Source: RAE,MLS®#: E4496684
Facts & features
Interior
Bedrooms & bathrooms
- Bedrooms: 3
- Bathrooms: 3
- Full bathrooms: 2
- 1/2 bathrooms: 1
Primary bedroom
- Level: Upper
Heating
- Forced Air-1, Natural Gas
Appliances
- Included: Builder Appliance Credit
Features
- Flooring: Carpet, Laminate Flooring, Non-Ceramic Tile
- Basement: Full, Unfinished
- Fireplace features: Electric
Interior area
- Total structure area: 1,659
- Total interior livable area: 1,659 sqft
Property
Parking
- Total spaces: 2
- Parking features: Parking Pad
Features
- Levels: 2 Storey,2
- Patio & porch: Deck
- Exterior features: Not Landscaped, Playground Nearby
- Fencing: None,Not Fenced
Lot
- Features: Flat Site, Near Golf Course, Not Landscaped, Playground Nearby, Schools, Shopping Nearby, See Remarks, Golf Nearby
Construction
Type & style
- Home type: SingleFamily
- Property subtype: Single Family Residence
Materials
- Foundation: Concrete Perimeter
- Roof: Asphalt
Condition
- Year built: 2025
Community & HOA
Community
- Features: Deck, See Remarks
Location
- Region: Edmonton
Financial & listing details
- Price per square foot: C$256/sqft
- Date on market: 7/2/2026
- Ownership: Private
Michael D Melnychuk
Michael D Melnychuk
By pressing Contact Agent, you agree that the real estate professional identified above may call/text you about your search, which may involve use of automated means and pre-recorded/artificial voices. You don't need to consent as a condition of buying any property, goods, or services. Message/data rates may apply. You also agree to our Terms of Use. Zillow does not endorse any real estate professionals. We may share information about your recent and future site activity with your agent to help them understand what you're looking for in a home.
Price history
Price history is unavailable.
Public tax history
Tax history is unavailable.
Climate risks
Neighborhood: Lake District
Nearby schools
GreatSchools rating
No schools nearby
We couldn't find any schools near this home.
- C$619,9003 bd3 ba2.1k sqft803 157th Ave NW, Edmonton, AB T5Y0E1For Sale
- C$--3 bd3 ba1.4k sqft15728 95th St NW #1A, Edmonton, AB T5Z0G1Off Market
- C$264,9902 bd2 ba1.2k sqft9515 160th Ave NW #40, Edmonton, AB T5Z0M4For Sale
- C$--2 bd2 ba945 sqft9517 160th Ave NW #303, Edmonton, AB T5Z0N1Off Market
- C$185,0002 bd2 ba895 sqft9517 160th Ave NW #110, Edmonton, AB T5Z0N1For Sale
- C$202,0002 bd2 ba784 sqft9519 160th Ave NW #406, Edmonton, AB T5Z0N1For Sale
- C$--3 bd3 ba1.4k sqft9515 160th Ave NW #1A, Edmonton, AB T5Z0M4Off Market
- C$180,0002 bd2 ba789 sqft9519 160th Ave NW #413, Edmonton, AB T5Z0N1For Sale
Similar homes
- C$424,9003 bd3 ba1.6k sqft235 157th Ave NE, Edmonton, AB T5Y 0E1New Construction
 Century 21 Canada
 - C$419,9003 bd3 ba1.5k sqft15643 2nd St NE, Edmonton, AB T5Y 3K6For Sale
 MLS ID #E4496685, Michael D Melnychuk, Century 21 All Stars Realty Ltd. RAE
 - C$434,9003 bd3 ba1.5k sqft551 172nd Ave NE, Edmonton, AB T5Y 3R1New Construction
 Century 21 Canada
 - C$488,2473 bd3 ba1.6k sqft7323 181st Ave NW, Edmonton, AB T5Z 0M2For Sale
 MLS ID #E4498398, Wally Karout, Royal Lepage Arteam Realty. RAE
 - C$449,9003 bd3 ba1.5k sqft15647 2nd St NE, Edmonton, AB T5Y 3K6For SaleMLS ID #E4496686, Michael D Melnychuk, Century 21 All Stars Realty Ltd. RAE
- C$394,5873 bd3 ba1.4k sqft625 176th Ave NW, Edmonton, AB T5Y 3V6For SaleMLS ID #E4499735, Wally Karout, Royal Lepage Arteam Realty. RAE
- C$419,9003 bd3 ba1.5k sqft15651 2nd St NE, Edmonton, AB T5Y 3K6For SaleMLS ID #E4478406, Michael D Melnychuk, Century 21 All Stars Realty Ltd. RAE
- C$542,2423 bd3 ba1.6k sqft7335 181st Ave NW, Edmonton, AB T5Z 0M2For SaleMLS ID #E4498401, Wally Karout, Royal Lepage Arteam Realty. RAE
- C$482,9973 bd3 ba1.6k sqft18169 73a St NW, Edmonton, AB T5Z 2X9For SaleMLS ID #E4478560, Wally Karout, Royal Lepage Arteam Realty. RAE
- C$478,7973 bd3 ba1.6k sqft7351 181st Ave NW, Edmonton, AB T5Z 0V5For SaleMLS ID #E4479825, Wally Karout, Royal Lepage Arteam Realty. RAE
- C$493,4983 bd3 ba1.6k sqft7423 181st Ave NW, Edmonton, AB T5Z 0V5For SaleMLS ID #E4476812, Wally Karout, Royal Lepage Arteam Realty. RAE
- C$427,9773 bd3 ba1.4k sqft21031 25th Ave NW, Edmonton, AB T6M 1P5For SaleMLS ID #E4498719, Wally Karout, Royal Lepage Arteam Realty. RAE
- C$429,9003 bd3 ba1.6k sqft19512 30th Ave NW, Edmonton, AB T6M 1M2New ConstructionCentury 21 Canada
- C$450,2373 bd3 ba1.4k sqft8893 Carson Way SW, Edmonton, AB T6W 3K8For SaleMLS ID #E4500108, Wally Karout, Royal Lepage Arteam Realty. RAE
- C$459,8003 bd3 ba1.4k sqft4315 Prowse Link SW, Edmonton, AB T6W 3A7For SaleMLS ID #E4490790, Fan Yang, Mozaic Realty Group. RAE
- C$425,0003 bd3 ba1.4k sqftTwin Brooks First Place, Edmonton, AB T6J 5V2For SaleMLS ID #E4486561, Fan Yang, Mozaic Realty Group. RAE
- C$535,4973 bd3 ba1.7k sqft8719 183rd Ave NW, Edmonton, AB T5Z 0S8For SaleMLS ID #E4484250, Wally Karout, Royal Lepage Arteam Realty. RAE
- C$439,9003 bd3 ba1.4k sqft336 172nd Ave NW, Edmonton, AB T5Y 3R1For SaleMLS ID #E4480376, Moe Yassine, Jayman Realty (Edm.) Inc. RAE
- C$427,9773 bd3 ba1.3k sqft22939 82nd Ave NW, Edmonton, AB T5T 7N7For SaleMLS ID #E4492782, Wally Karout, Royal Lepage Arteam Realty. RAE
- C$429,9003 bd3 ba1.6k sqft19512 30th Ave NW, Edmonton, AB T6T 2V7For SaleMLS ID #E4474160, Michael D Melnychuk, Century 21 All Stars Realty Ltd. RAE
