Cute, bright & full of charm! This well-maintained 2-storey welcomes you with a covered front porch and a warm interior filled with natural light, wood tones and plenty of windows. The main floor features a sizeable kitchen, cozy living room with fireplace, functional rear mudroom with storage, convenient laundry and a 2-piece bath. Upstairs you’ll find 3 bedrooms and 2 full bathrooms, including a spacious primary with walk-in closet and private ensuite. The partially finished basement adds a 4th bedroom and flex area. Updates include a newer furnace (2023), HWT (2024) and roof. Outside, enjoy a private backyard with patio and beautiful sunflowers, plus a rear detached double garage with alley access. Located in Strathcona Village, a small, centrally located Sherwood Park neighbourhood with easy access to shopping, medical services, transit and everyday amenities.
For sale
C$465,000
380 Bothwell Dr, Strathcona County, AB T8H 2M6
4beds
1,351sqft
Single Family Residence
Built in 2003
-- sqft lot
$-- Zestimate®
C$344/sqft
C$-- HOA
What's special
Covered front porchWood tonesPlenty of windowsSizeable kitchenConvenient laundryPrivate backyard with patioBeautiful sunflowers
- 8 hours |
- 23 |
- 0 |
Zillow last checked:
Listing updated:
Listed by:
Julie A Cunningham,
Royal LePage Prestige Realty,
Colleen Dancy,
Royal LePage Prestige Realty
Source: RAE,MLS®#: E4505542
Facts & features
Interior
Bedrooms & bathrooms
- Bedrooms: 4
- Bathrooms: 3
- Full bathrooms: 2
- 1/2 bathrooms: 1
Primary bedroom
- Level: Upper
Heating
- Forced Air-1, Natural Gas
Appliances
- Included: Dishwasher-Built-In, Dryer, Exhaust Fan, Refrigerator, Electric Stove, Washer
Features
- No Smoking Home
- Flooring: Laminate Flooring, Vinyl Plank
- Windows: Window Coverings
- Basement: Full, Partially Finished
- Fireplace features: Gas
Interior area
- Total structure area: 1,351
- Total interior livable area: 1,351 sqft
Video & virtual tour
Property
Parking
- Total spaces: 2
- Parking features: Double Garage Detached, Garage Control, Garage Opener
- Garage spaces: 2
Features
- Levels: 2 Storey,3
- Patio & porch: Front Porch, Patio
- Exterior features: Landscaped, Playground Nearby
- Fencing: Fenced
Lot
- Features: Landscaped, Playground Nearby, Near Public Transit, Shopping Nearby, Public Transportation
Construction
Type & style
- Home type: SingleFamily
- Property subtype: Single Family Residence
Materials
- Foundation: Concrete Perimeter
- Roof: Asphalt
Condition
- Year built: 2003
Community & HOA
Community
- Features: Front Porch, No Smoking Home, Patio
Location
- Region: Strathcona County
Financial & listing details
- Price per square foot: C$344/sqft
- Date on market: 8/26/2026
- Ownership: Private
Price history
Price history is unavailable.
Public tax history
Tax history is unavailable.
Climate risks
Neighborhood: T8H
Nearby schools
GreatSchools rating
No schools nearby
We couldn't find any schools near this home.
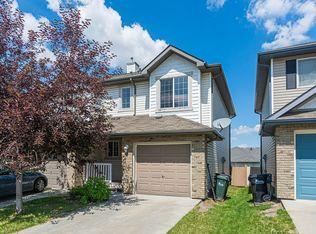
- C$--2 bd3 ba-- sqft700 Bothwell Dr #20, Strathcona County, AB T8H2W3Off Market
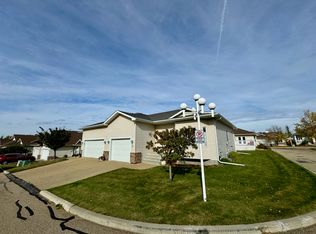
- C$--2 bd3 ba1k sqft401 Bothwell Dr #36, Strathcona County, AB T8H2C9Off Market
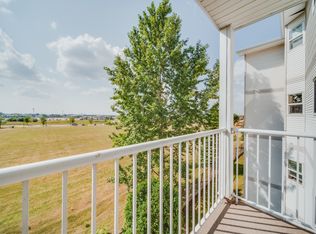
- C$--2 bd1 ba827 sqft501 Bothwell Dr #2, Strathcona County, AB T8H2H6Off Market
- C$--1 bd1 ba571 sqft501 Bothwell Dr #1, Strathcona County, AB T8H2H6Off Market
- C$465,0003 bd4 ba1.3k sqft136 Bothwell Pl, Strathcona County, AB T8H2M7For Sale
- C$--3 bd2 ba1k sqft801 Bothwell Dr, Strathcona County, AB T8H2L1Off Market
- C$409,9002 bd2 ba1.2k sqft7 Cranford Way #29, Strathcona County, AB T8H5W5For Sale
- C$339,9002 bd2 ba1.1k sqft70 Crystal Ln #307, Strathcona County, AB T8H1W6For Sale
Similar homes
- C$465,0003 bd4 ba1.3k sqft136 Bothwell Pl, Strathcona County, AB T8H 2M7For Sale
 MLS ID #E4505617, Sonia Tarabay, RE/MAX Elite. RAE
 - C$475,0003 bd4 ba1.3k sqft152 Brighton Bay, Strathcona County, AB T8H 2C2For Sale
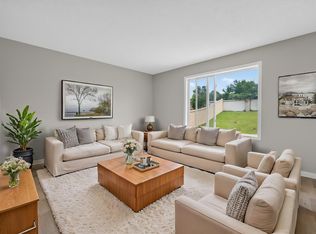 MLS ID #E4502183, Trina P Hodges, RE/MAX Excellence. RAE
 - C$465,0003 bd2 ba1k sqft107 Chestermere Cres, Strathcona County, AB T8H 2W6For Sale
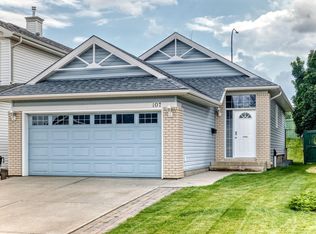 MLS ID #E4503802, Tammy A Booth, 2% Realty. RAE
 - C$520,0004 bd3 ba1.1k sqft47 Galloway Dr, Sherwood Park, AB T8MFor Sale
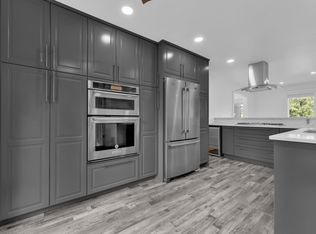 MLS ID #E4505128, Gurbir Pandher, LPT Realty. RAE
 - C$459,9004 bd4 ba1.3k sqft8 Summerland Way, Strathcona County, AB T8H 2P2For SaleMLS ID #E4502208, Elan D Burns, Royal LePage Prestige Realty. RAE
- C$599,0004 bd4 ba1.8k sqft13 Canyon Dr, Strathcona County, AB T8H 1N3For SaleMLS ID #E4505604, Andy J Verhagen, RE/MAX Elite. RAE
- C$425,0004 bd4 ba1.3k sqft4 Woodlake Rd, Strathcona County, AB T8A 4B2For SaleMLS ID #E4504896, Taylor J Hack, REMAX River City. RAE
- C$485,0003 bd3 ba1.2k sqft23 Gillingham Cres, Strathcona County, AB T8A 2X5For SaleMLS ID #E4504123, Harjite K Dhaliwal, Exp Realty. RAE
- C$474,9004 bd2 ba1.1k sqft28 Dalton Close, Strathcona County, AB T8H 1T5For SaleMLS ID #E4498692, Connor M McAuley, 2% Realty Pro. RAE
- C$455,0003 bd3 ba1.7k sqftModa at Emerald Hills, Strathcona County, AB T8H 2X4For SaleMLS ID #E4505029, Michelle A Plach, HonestDoor Inc. RAE
- C$439,9003 bd3 ba1.2k sqft58 Summerfield Point E, Strathcona County, AB T8H 2P6For SaleMLS ID #E4497997, Sonia Tarabay, RE/MAX Elite. RAE
- C$537,5004 bd2 ba1.1k sqft19 Darlington Bay, Strathcona County, AB T8H 1P4For SaleMLS ID #E4503947, Tatum Fitton, ComFree. RAE
- C$489,9005 bd3 ba1.1k sqft119 Garland Cres, Strathcona County, AB T8A 2R1For SaleMLS ID #E4501814, Dean B Zaharichuk, MaxWell Devonshire Realty. RAE
- C$529,9003 bd3 ba1.8k sqft74 Catalina Dr, Strathcona County, AB T8H 2B4For SaleMLS ID #E4503045, Daniel S Harding, Royal LePage Noralta Real Estate. RAE
- C$499,9004 bd2 ba1k sqft17 Starling Dr, Strathcona County, AB T8A 0A6For SaleMLS ID #E4501711, Karl Junk, RE/MAX Elite. RAE
- C$459,9003 bd2 ba1.2k sqft7 Strathcona Pl, Strathcona County, AB T8A 1G1For SaleMLS ID #E4502680, Jolyn Hall, Schmidt Realty Group Inc. RAE
- C$539,9004 bd3 ba1k sqft67 Menlo Cres, Strathcona County, AB T8A 0R8For SaleMLS ID #E4503691, Tatum Fitton, ComFree. RAE
- C$549,9004 bd3 ba1.2k sqft413 Davenport Pl, Strathcona County, AB T8H 1R9For SaleMLS ID #E4504641, Cheryl L Kurek, NOW Real Estate Group. RAE
- C$489,9373 bd3 ba1k sqft4 Glacier Cres, Strathcona County, AB T8A 2Y2For SaleMLS ID #E4501663, Daljit Jajwan, Real Broker. RAE
- C$539,9004 bd2 ba1.1k sqft18 Dalton Close, Strathcona County, AB T8H 1T5For SaleMLS ID #E4503905, Elan D Burns, Royal LePage Prestige Realty. RAE
