Drop what you're doing. This one doesn't wait. Glen Allan just got its best listing. This home didn't just get updated, it got reimagined, and every corner proves it. The kitchen anchors an open-concept main floor built for real life. Double pantry, endless storage, island stove with a bold hood overhead, and a layout that keeps everyone in on the action. Clutter lost. Mudroom built-ins, living area cabinetry, and a primary closet system that makes every other home feel unfinished. Step outside, a massive deck and generous backyard make Alberta summers worth every cold month. Room to breathe, gather, and stay out longer than planned. Finished basement adds the bonus space your life has been asking for. Bathrooms upgraded top to bottom. New furnace, cold mornings don't win here. Walking trails, Strathcona Athletic Park, top schools, and shopping all within easy reach. Move fast. This one won't wait.
For sale
C$529,999
47 Galloway Dr, Sherwood Park, AB T8M
4beds
1,163sqft
Single Family Residence
Built in 1973
-- sqft lot
$-- Zestimate®
C$455/sqft
C$-- HOA
What's special
Double pantryEndless storageMudroom built-insPrimary closet systemMassive deckGenerous backyardFinished basement
- 68 days |
- 29 |
- 0 |
Zillow last checked:
Listing updated:
Listed by:
Gurbir Pandher,
LPT Realty
Source: RAE,MLS®#: E4491869
Facts & features
Interior
Bedrooms & bathrooms
- Bedrooms: 4
- Bathrooms: 3
- Full bathrooms: 2
- 1/2 bathrooms: 1
Primary bedroom
- Level: Main
Heating
- Forced Air-1, Natural Gas
Cooling
- Air Conditioner
Appliances
- Included: Dishwasher-Built-In, Dryer, Exhaust Fan, Oven-Built-In, Microwave, Refrigerator, Gas Cooktop, Washer, Wine Cooler
Features
- Flooring: Hardwood, Vinyl Plank
- Basement: Full, Finished
- Fireplace features: Wood Burning
Interior area
- Total structure area: 1,163
- Total interior livable area: 1,163 sqft
Video & virtual tour
Property
Parking
- Parking features: Parking Pad
Features
- Levels: 2
- Patio & porch: Deck
- Exterior features: Landscaped, Playground Nearby, Private Setting
- Fencing: Fenced
Lot
- Features: Flat Site, Landscaped, Playground Nearby, Private, Near Public Transit, Schools, Shopping Nearby, Public Transportation
Construction
Type & style
- Home type: SingleFamily
- Architectural style: Bungalow
- Property subtype: Single Family Residence
Materials
- Foundation: Concrete Perimeter
- Roof: Asphalt
Condition
- Year built: 1973
Community & HOA
Community
- Features: Deck
Location
- Region: Sherwood Park
Financial & listing details
- Price per square foot: C$455/sqft
- Date on market: 6/4/2026
- Ownership: Private
Price history
Price history is unavailable.
Public tax history
Tax history is unavailable.
Climate risks
Neighborhood: T8A
Nearby schools
GreatSchools rating
No schools nearby
We couldn't find any schools near this home.
- C$499,9005 bd3 ba1.2k sqft49 Galloway Dr, Strathcona County, AB T8A2M1For Sale

- C$--2 bd1 ba1.3k sqft3014 Galloway Ter #1A, Strathcona County, AB T8A2N5Off Market


- C$--3 bd2 ba1.4k sqft3014 Galloway Ter, Strathcona County, AB T8A2N5Off Market
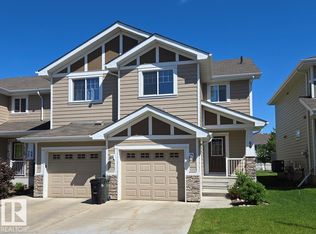
- C$365,0003 bd3 ba1.3k sqft219 Charlotte Way #66, Strathcona County, AB T8H0T3For Sale
- C$240,0002 bd2 ba849 sqft271 Charlotte Way #108, Strathcona County, AB T8H0N9For Sale
- C$--3 bd3 ba1.3k sqft219 Charlotte Way #62, Strathcona County, AB T8H0T3Off Market
- C$249,9002 bd2 ba861 sqft273 Charlotte Way #217, Strathcona County, AB T8H0N9For Sale
- C$535,0005 bd3 ba1.1k sqft59 Granville Cres, Strathcona County, AB T8A3C1For Sale
Similar homes
- C$589,9004 bd3 ba1.5k sqft140 Greengrove Ave, Strathcona County, AB T8A 3C7For Sale
 MLS ID #E4494605, Samantha Dixon, Royal LePage Prestige Realty. RAE
 - C$575,0004 bd3 ba1.2k sqft18 Malvern Dr, Strathcona County, AB T8A 3S2For Sale
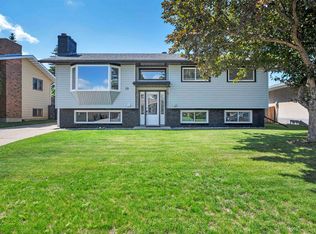 MLS ID #E4498341, Danelle L Bolinski, NOW Real Estate Group. RAE
 - C$524,9004 bd2 ba1.2k sqft9240 85th St NW, Edmonton, AB T6C 3C7For Sale
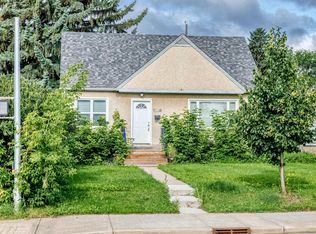 MLS ID #E4502598, Chun Yuan, Initia Property Management. RAE
 - C$549,9005 bd3 ba1k sqft6404 88th Ave NW, Edmonton, AB T6B 0M2For Sale
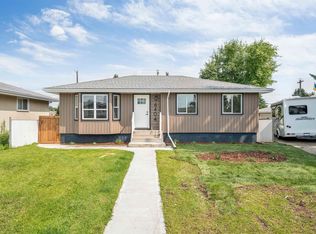 MLS ID #E4502467, Prince Gill, MaxWell Polaris. RAE
 - C$527,7996 bd3 ba1.2k sqft4511 25th Ave NW, Edmonton, AB T6L 3X6For SaleMLS ID #E4502832, Arshdeep S Badesha, NOW Real Estate Group. RAE
- C$519,9005 bd3 ba1.2k sqft1320 69th St NW, Edmonton, AB T6K 3K6For SaleMLS ID #E4502559, Sukh Somal, MaxWell Polaris. RAE
- C$519,9004 bd3 ba1.1k sqft16406 87a Ave NW, Edmonton, AB T5R 4H9For SaleMLS ID #E4502858, Dave B Johnston, REMAX River City. RAE
- C$549,9005 bd2 ba1k sqft5204 97a Ave NW, Edmonton, AB T6B 1E1For SaleMLS ID #E4501241, . Ashpreet Singh, Exp Realty. RAE
- C$535,0005 bd2 ba1k sqft6011 93a Ave NW, Edmonton, AB T6B 0X1For SaleMLS ID #E4501048, Hannah Mowat, MaxWell Progressive. RAE
- C$499,0003 bd3 ba1.2k sqft12819 45th St NW, Edmonton, AB T5A 2K3For SaleMLS ID #E4496846, Justin Singh, Logic Realty. RAE
- C$624,9894 bd2 ba1k sqft6307 92a Ave NW, Edmonton, AB T6B 0T5For SaleMLS ID #E4502689, Don L Tomko, The Good Real Estate Company. RAE
- C$515,5004 bd3 ba1.6k sqft6907 19th Ave NW, Edmonton, AB T6K 2G7For SaleMLS ID #E4502125, Max Borrelli, MaxWell Devonshire Realty. RAE
- C$569,9004 bd3 ba1.2k sqft8603 73rd St NW, Edmonton, AB T6B 1Z9For SaleMLS ID #E4497329, Chris Proctor, Real Broker. RAE
- C$474,9004 bd4 ba1.4k sqft168 Ward Cres NW, Edmonton, AB T6T 1M6For SaleMLS ID #E4502364, Patrick W Shearer, Royal LePage Noralta Real Estate. RAE
- C$529,0003 bd2 ba943 sqft7924 89th Ave NW, Edmonton, AB T6C 1N5For SaleMLS ID #E4499379, Ken A Krochmal, Logic Realty. RAE
- C$475,0004 bd2 ba1.1k sqft9835 74th St, Edmonton, AB T6A 2X6For SaleMLS ID #E4494585, Amanda Annetts, The Good Real Estate Company. RAE
- C$429,9005 bd3 ba1.2k sqft13303 58th St NW, Edmonton, AB T5A 0P9For SaleMLS ID #E4502923, Sharon M Josey, REMAX River City. RAE
- C$279,5003 bd3 ba1.2k sqftGreat Oaks II, Strathcona County, AB T8A 0V8For SaleMLS ID #E4502881, Julian P Szklarz, Coldwell Banker Mountain Central. RAE
- C$515,0005 bd3 ba1.2k sqft4320 74th St NW, Edmonton, AB T6K 0W2For SaleMLS ID #E4500388, Jarnail Bhatti, MaxWell Polaris. RAE
- C$499,9955 bd3 ba1.2k sqft631 Jenner Cv NW, Edmonton, AB T6L 6S1For SaleMLS ID #E4498083, Aman Tiwari, LPT Realty. RAE
