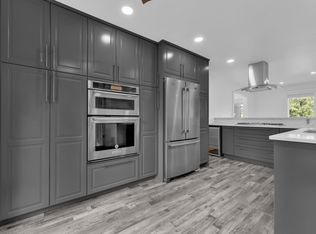
Stop scrolling. This one came out swinging. Massive upgrades throughout and a layout built for your best life. The kitchen is a command center, overlooking huge open concept space, it flexes endless storage. Keep reading! the good stuff starts right here. The double pantry stands ready for your biggest Costco loads where 16+24=500. Kitchen island with stove and a bold hood overhead gives the whole crew front row seats while you run the cooking show. Built ins everywhere: mudroom storage stops clutter from winning, wall cabinets in the living area pull the look together, and the primary bedroom closet system gives your clothes VIP treatment. Bathrooms upgraded top to bottom, guaranteed to stay clean and sharp for years. New furnace running like a champ, cold mornings don’t stand a chance. Convenience hits hard: parks for fresh air, school runs that don’t require GPS, and shopping so close a “quick trip for milk” can turn into a full retail adventure. Move fast before someone else claims your cooking stage.
For sale
C$499,900
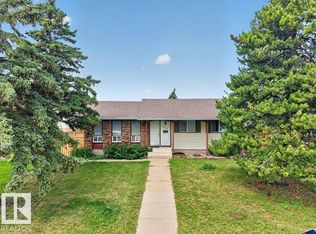
49 Galloway Dr, Strathcona County, AB T8A 2M1
5beds
1,290sqft
Single Family Residence
Built in 1973
6,371 Square Feet Lot
$-- Zestimate®
C$387/sqft
C$-- HOA
What's special
Massive upgrades throughoutOpen concept spaceEndless storageDouble pantryKitchen island with stoveBold hood overheadBuilt ins everywhere
- 72 days |
- 100 |
- 6 |
Zillow last checked:
Listing updated:
Listed by:
Alex Beaumont-Boileau,
Century 21 Quantum Realty,
Bernard Guay Dumas,
Century 21 Quantum Realty
Source: RAE,MLS®#: E4491590
Facts & features
Interior
Bedrooms & bathrooms
- Bedrooms: 5
- Bathrooms: 3
- Full bathrooms: 2
- 1/2 bathrooms: 1
Primary bedroom
- Level: Main
Family room
- Level: Basement
- Area: 532.22
- Dimensions: 17.8 x 29.9
Heating
- Forced Air-1, Natural Gas
Appliances
- Included: Dishwasher-Built-In, Dryer, Exhaust Fan, Refrigerator, Electric Stove, Washer, Gas Water Heater
Features
- No Animal Home, No Smoking Home
- Flooring: Ceramic Tile, Vinyl Plank
- Windows: Window Coverings, Vinyl Windows
- Basement: Full, Finished
- Fireplace features: Wood Burning
Interior area
- Total structure area: 1,290
- Total interior livable area: 1,290 sqft
Video & virtual tour
Property
Parking
- Total spaces: 5
- Parking features: Double Garage Detached
- Garage spaces: 2
Features
- Levels: 2
- Fencing: Fenced
Lot
- Size: 6,371 Square Feet
- Features: Schools, Shopping Nearby, See Remarks
Construction
Type & style
- Home type: SingleFamily
- Architectural style: Bungalow
- Property subtype: Single Family Residence
Materials
- Foundation: Concrete Perimeter
- Roof: Asphalt
Condition
- Year built: 1973
Community & HOA
Community
- Features: Hot Water Natural Gas, No Animal Home, No Smoking Home
Location
- Region: Strathcona County
Financial & listing details
- Price per square foot: C$387/sqft
- Date on market: 6/4/2026
- Ownership: Private
Price history
Price history is unavailable.
Public tax history
Tax history is unavailable.
Climate risks
Neighborhood: T8A
Nearby schools
GreatSchools rating
No schools nearby
We couldn't find any schools near this home.
- C$529,9994 bd3 ba1.1k sqft47 Galloway Dr, Sherwood Park, AB T8MFor Sale
- C$--2 bd1 ba1.3k sqft3014 Galloway Ter #1A, Strathcona County, AB T8A2N5Off Market
- C$--3 bd2 ba1.4k sqft3014 Galloway Ter, Strathcona County, AB T8A2N5Off Market
- C$240,0002 bd2 ba849 sqft271 Charlotte Way #108, Strathcona County, AB T8H0N9For Sale
- C$--3 bd3 ba1.3k sqft219 Charlotte Way #62, Strathcona County, AB T8H0T3Off Market
- C$249,9002 bd2 ba861 sqft273 Charlotte Way #217, Strathcona County, AB T8H0N9For Sale
- C$485,0003 bd2 ba1k sqft107 Chestermere Cres, Strathcona County, AB T8H2W6For Sale
- C$529,0005 bd3 ba1.1k sqft59 Granville Cres, Strathcona County, AB T8A3C1For Sale
Similar homes
- C$499,0004 bd2 ba1k sqft17 Starling Dr, Strathcona County, AB T8A 0A6For Sale
 MLS ID #E4501711, Karl Junk, RE/MAX Elite. RAE
 - C$489,6005 bd3 ba1.1k sqft7823 148th Ave NW, Edmonton, AB T5C 2T8For Sale
 MLS ID #E4503273, Sanbir Aneja, Century 21 Signature Realty. RAE
 - C$475,0004 bd3 ba1k sqft6230 36a Ave NW, Edmonton, AB T6L 1H9For Sale
 MLS ID #E4502719, Thomas G Harrington, Black Sheep Realty. RAE
 - C$495,0005 bd3 ba1.2k sqft10423 33rd Ave NW, Edmonton, AB T6J 4B3For Sale
 MLS ID #E4501138, Denis G Rowley, RE/MAX Elite. RAE
 - C$559,9904 bd3 ba1.2k sqft6916 92a Ave NW, Edmonton, AB T6B 0T8For SaleMLS ID #E4495766, Ian Alberto, MaxWell Polaris. RAE
- C$464,8003 bd3 ba1.4k sqft114 Castilian Blvd, Sherwood Park, AB T8H 3A6For SaleMLS ID #E4490437, Frank A Vanderbleek, Royal LePage Noralta Real Estate. RAE
- C$525,0003 bd3 ba1.9k sqft5211 94a Ave NW, Edmonton, AB T6B 0Y6For SaleMLS ID #E4498216, Camron Rahmanian, MaxWell Polaris. RAE
- C$599,0004 bd3 ba1.1k sqft6807 101a Ave NW, Edmonton, AB T6A 0M3For SaleMLS ID #E4502673, Syl R Sanscartier, RE/MAX Excellence. RAE
- C$469,9004 bd4 ba1.2k sqft3511 15a St NW, Edmonton, AB T6T 0M9For SaleMLS ID #E4494728, Ammy Kang, Nationwide Realty Corp. RAE
- C$519,9004 bd3 ba1.3k sqft5120 157th Ave NW, Edmonton, AB T5Y 2X5For SaleMLS ID #E4495733, Tuba Pastutmaz, Homes & Gardens Real Estate Limited. RAE
- C$466,0005 bd3 ba1k sqft13211 71st St NW, Edmonton, AB T5C 0M7For SaleMLS ID #E4474737, Rachel Gubaton, MaxWell Polaris. RAE
- C$524,9004 bd3 ba1.3k sqft8311 184th St NW, Edmonton, AB T5T 5V3For SaleMLS ID #E4500697, Levi Hooft, Exp Realty. RAE
- C$449,8004 bd3 ba1.2k sqft2016 82nd St NW, Edmonton, AB T6K 1Z4For SaleMLS ID #E4494279, Wendi Darling, Century 21 Masters. RAE
- C$564,9994 bd3 ba1.1k sqft330 Pearson Cres NW, Edmonton, AB T5T 5Y6For SaleMLS ID #E4502071, Jaspreet Sehgal, RE/MAX Excellence. RAE
- C$425,0004 bd2 ba1k sqft7515 130th Ave NW, Edmonton, AB T5C 1Y3For SaleMLS ID #E4495722, Rahul N Khatri, Ohmer Realty. RAE
- C$399,9004 bd2 ba1.2k sqft7119 136th Ave NW, Edmonton, AB T5C 2K3For SaleMLS ID #E4502682, Matteo P Saccomanno, REMAX River City. RAE
- C$439,0005 bd3 ba1.1k sqft17918 63a Ave NW, Edmonton, AB T5T 2J2For SaleMLS ID #E4496414, Bryce A Young, Maxwell Heritage Realty. RAE
- C$539,9005 bd3 ba1.9k sqft15815 124th St NW, Edmonton, AB T5X 2W8For SaleMLS ID #E4483678, Wasef Bzeih, The E Group Real Estate. RAE
- C$574,9004 bd4 ba1.7k sqft3756 8th St NW, Edmonton, AB T6T 0S1For SaleMLS ID #E4492702, Natasha Malhotra, RE/MAX Excellence. RAE
- C$524,9004 bd3 ba1.2k sqft22 Burnham Ave, Saint Albert, AB T8N 0A7For SaleMLS ID #E4500611, Erin L Willman, RE/MAX Elite. RAE
