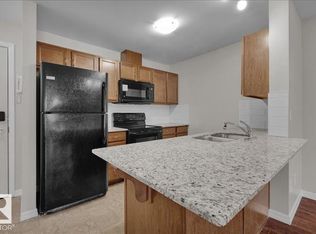
Welcome to Windsor Park! This well-appointed main floor condo offers an easy, low-maintenance lifestyle with 2 bedrooms, 2 full bathrooms, and a bright, functional layout. The spacious living room provides a comfortable place to relax and connects easily to the dining area and kitchen, creating a welcoming space for everyday living or entertaining. The primary bedroom features a walk-through closet and ensuite walk in shower, while the second bedroom is conveniently positioned near the 4-piece main bathroom. Step outside to the patio and enjoy a peaceful outlook over the surrounding greenspace—a wonderful extension of your living space. In-suite laundry, a generous storage room, and titled parking add everyday convenience. Located in the popular Windsor Park community of Lakeland Ridge, you’re close to shopping, restaurants, schools, parks, walking trails, and everyday amenities. A great opportunity for first-time buyers, investors, downsizers, or anyone looking for comfortable condo living.
For sale
C$229,900
271 Charlotte Way #108, Strathcona County, AB T8H 0N9
2beds
849sqft
Apartment, Lowrise Apartment
Built in 2011
-- sqft lot
$-- Zestimate®
C$270/sqft
C$-- HOA
What's special
Well-appointed main floor condoBright functional layoutComfortable place to relaxIn-suite laundryGenerous storage room
- 52 days
- 6
- 2
Zillow last checked:
Listing updated:
Listed by:
Tammy Murray,
MaxWell Devonshire Realty
Source: RAE,MLS®#: E4503258
Facts & features
Interior
Bedrooms & bathrooms
- Bedrooms: 2
- Bathrooms: 2
- Full bathrooms: 2
Primary bedroom
- Level: Main
Heating
- Baseboard, Combination
Appliances
- Included: Dishwasher-Built-In, Microwave Hood Fan, Refrigerator, Washer/Dryer Stacked, Electric Stove
Features
- No Animal Home, No Smoking Home, Storage
- Flooring: Hardwood, Linoleum
- Windows: Window Coverings
- Basement: None, No Basement
Interior area
- Total structure area: 849
- Total interior livable area: 849.93 sqft
Video & virtual tour
Property
Parking
- Parking features: Stall, Parking-Plug-Ins, Guest, Parking-Visitor
Features
- Levels: Single Level Apartment,1
- Patio & porch: Patio
- Exterior features: Backs Onto Park/Trees, Playground Nearby
Lot
- Features: Backs Onto Park/Trees, Playground Nearby, Near Public Transit, Schools, Shopping Nearby, Public Transportation
Construction
Type & style
- Home type: Apartment
- Property subtype: Apartment, Lowrise Apartment
- Attached to another structure: Yes
Materials
- Foundation: Concrete Perimeter
- Roof: Asphalt
Condition
- Year built: 2011
Community & HOA
Community
- Features: Fitness Center, No Animal Home, No Smoking Home, Patio, Storage-In-Suite, Exercise Room
HOA
- Has HOA: Yes
- Services included: Amenities w/Condo, Electricity, Heat, Insur. for Common Areas, Janitorial Common Areas, Professional Management, Reserve Fund Contribution, Utilities Common Areas, Water/Sewer
Location
- Region: Strathcona County
Financial & listing details
- Price per square foot: C$270/sqft
- Date on market: 8/11/2026
- Ownership: Probate
Price history
Price history is unavailable.
Public tax history
Tax history is unavailable.
Climate risks
Neighborhood: T8H
Nearby schools
GreatSchools rating
No schools nearby
We couldn't find any schools near this home.
- C$--2 bd2 ba841 sqft271 Charlotte Way #319, Strathcona County, AB T8H0N9Off Market
- C$399,7023 bd3 ba1.2k sqft219 Charlotte Way #79, Strathcona County, AB T8H0T3For Sale
- C$235,0002 bd2 ba843 sqft273 Charlotte Way #217, Strathcona County, AB T8H0N9For Sale

- C$--3 bd3 ba1.3k sqft219 Charlotte Way #62, Strathcona County, AB T8H0T3Off Market
Similar homes
- C$235,0002 bd2 ba843 sqftWindsor Park, Strathcona County, AB T8H 0N9For SaleMLS ID #E4506001, Che Taylor, MaxWell Challenge Realty. RAE
- C$254,9002 bd2 ba941 sqftAspen Park Condos, Strathcona County, AB T8H 0X8For Sale
 MLS ID #E4509068, Steve W Leddy, RE/MAX Excellence. RAE
 - C$205,0002 bd2 ba826 sqftUrban Village, Edmonton, AB T6B 3V6For Sale
 MLS ID #E4511543, Sheryl L Grier, Century 21 All Stars Realty Ltd. RAE
 - C$269,0002 bd2 ba951 sqftAspen Park Condos, Strathcona County, AB T8H 0X8For Sale
 MLS ID #E4509318, Sheldon Casavant, Century 21 Masters. RAE
