BEAUTIFUL 2-BEDROOM + 4-BATHROOM TOWNHOME! Welcome to this lovely 1,330 sf townhome located in desirable Lakeland Ridge in Sherwood Park. This inviting home offers a wonderful layout/living room and dining area conveniently located just off the kitchen which features a generous island&pantry providing plenty of space for everyday living&entertaining. Upper level features TWO amazing SUPERSIZED-PRIMARY BEDROOMS each complete/its own ensuite and walkin closets! Laundry room also located top floor. Professionally FINISHED BASEMENT features a beautiful family room/wall fireplace, builtin shelving plus half bath! Step outside onto your deck(2024) &into your beautifully landscaped yard/lovely water fountain! AIR CONDITIONED(2026)! Single ATTACHED GARAGE! Located close to schools,shopping&everyday amenities.This wonderful Lakeland Ridge home offers comfort, functionality and a fantastic community setting.THIS is the one! A beautiful home waiting for you in a wonderful location!
For sale
C$388,000
219 Charlotte Way #39, Strathcona County, AB T8H 0T3
2beds
1,330sqft
Duplex, Half Duplex
Built in 2013
-- sqft lot
$-- Zestimate®
C$292/sqft
C$-- HOA
What's special
Professionally finished basementAir conditionedSingle attached garage
- 1 day
- 2
- 0
Zillow last checked:
Listing updated:
Listed by:
Lynne M Gullion,
MaxWell Polaris
Source: RAE,MLS®#: E4511069
Facts & features
Interior
Bedrooms & bathrooms
- Bedrooms: 2
- Bathrooms: 4
- Full bathrooms: 2
- 1/2 bathrooms: 2
Primary bedroom
- Level: Upper
Family room
- Level: Lower
- Area: 323.96
- Dimensions: 18.2 x 17.8
Heating
- Forced Air-1, Natural Gas
Cooling
- Air Conditioner, Air Conditioning-Central
Appliances
- Included: Dishwasher-Built-In, Dryer, Microwave Hood Fan, Refrigerator, Electric Stove, Washer, See Remarks
Features
- Flooring: Carpet, Ceramic Tile, Hardwood
- Windows: Window Coverings
- Basement: Full, Finished
- Fireplace features: Electric
Interior area
- Total structure area: 1,330
- Total interior livable area: 1,330 sqft
Property
Parking
- Total spaces: 1
- Parking features: Single Garage Attached, Guest, Parking-Visitor, Garage Control, Garage Opener
- Attached garage spaces: 1
Features
- Levels: 2 Storey,3
- Patio & porch: Deck
- Exterior features: Landscaped, Playground Nearby
- Fencing: Fenced
Lot
- Features: Near Golf Course, Landscaped, Playground Nearby, Near Public Transit, Schools, Shopping Nearby, See Remarks, Golf Nearby, Public Transportation
Construction
Type & style
- Home type: MultiFamily
- Property subtype: Duplex, Half Duplex
- Attached to another structure: Yes
Materials
- Foundation: Concrete Perimeter
- Roof: Asphalt
Condition
- Year built: 2013
Community & HOA
Community
- Features: Deck, See Remarks
HOA
- Has HOA: Yes
- Services included: Professional Management, Reserve Fund Contribution
Location
- Region: Strathcona County
Financial & listing details
- Price per square foot: C$292/sqft
- Date on market: 10/1/2026
- Ownership: Private
Price history
Price history is unavailable.
Public tax history
Tax history is unavailable.
Climate risks
Neighborhood: T8H
Nearby schools
GreatSchools rating
No schools nearby
We couldn't find any schools near this home.
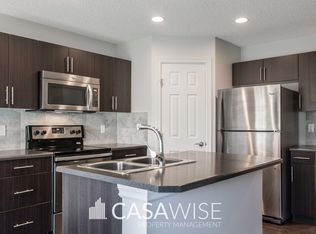
- C$--3 bd3 ba1.3k sqft219 Charlotte Way #62, Strathcona County, AB T8H0T3Off Market
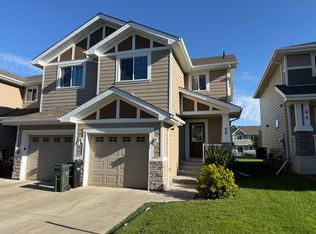
- C$--3 bd3 ba1.3k sqft219 Charlotte Way #66, Strathcona County, AB T8H0T3Off Market
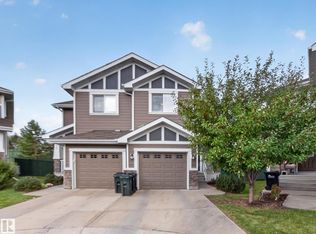
- C$399,7023 bd3 ba1.2k sqft219 Charlotte Way #79, Strathcona County, AB T8H0T3For Sale
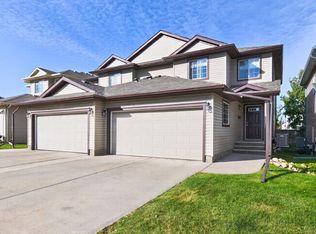
- C$2,6453 bd3 ba1.4k sqft179 Chestermere Cres, Strathcona County, AB T8H2W5For Rent

Similar homes
- C$399,7023 bd3 ba1.2k sqftLakeland Ridge, Strathcona County, AB T8H 0T3For SaleMLS ID #E4509203, Scott J Macmillan, RE/MAX Elite. RAE
- C$395,0002 bd3 ba1.6k sqftThe Gardens in Aspen Trails, Strathcona County, AB T8H 0Z8For Sale
 MLS ID #E4511060, Francis Fan, MaxWell Polaris. RAE
 - C$459,9002 bd3 ba1.6k sqftSummit Pointe, Strathcona County, AB T8H 1W5For Sale
 MLS ID #E4510914, Lisa Hewitt, NOW Real Estate Group. RAE
 - C$379,5004 bd4 ba1.4k sqftSummerwood Greens, Strathcona County, AB T8H 0C5For Sale
 MLS ID #E4509706, Sonia Tarabay, RE/MAX Elite. RAE
