Prepare to be impressed by this immaculate 1,630 sq. ft. end-unit condo, ideally backing onto expansive green space with a beautiful outlook toward Centennial Park in desirable Aspen Trails. The bright, open-concept main floor offers a dedicated office, sun-filled kitchen with a large window over the sink, abundant cabinetry, granite countertops, powder room, and balcony access. Upstairs, two spacious primary bedrooms each feature a private ensuite, offering exceptional comfort and flexibility. Enjoy year-round convenience with a heated garage and excellent storage. Recent upgrades include A/C (2023), garage heater (2023), Bosch dishwasher (2024), washer/dryer (2022), microwave hood fan (2023), humidifier (2023), garage door opener (2025) with remote and cellphone camera access, updated lighting, and custom organizing shelving. Close to Emerald Hills shopping, dining, services, parks, and major routes. A beautifully maintained home offering privacy, comfort, and convenience.
For sale
C$395,000
20 Augustine Cres #72, Strathcona County, AB T8H 0Z8
2beds
1,633sqft
Townhouse
Built in 2016
-- sqft lot
$-- Zestimate®
C$242/sqft
C$-- HOA
What's special
Bright open-concept main floorDedicated officeSun-filled kitchenAbundant cabinetryGranite countertopsPowder roomBalcony access
- 1 day
- 2
- 0
Zillow last checked:
Listing updated:
Listed by:
Francis Fan,
MaxWell Polaris
Source: RAE,MLS®#: E4511060
Facts & features
Interior
Bedrooms & bathrooms
- Bedrooms: 2
- Bathrooms: 3
- Full bathrooms: 2
- 1/2 bathrooms: 1
Primary bedroom
- Level: Upper
Heating
- Forced Air-1, Natural Gas
Cooling
- Air Conditioning-Central, Fan-Ceiling
Appliances
- Included: Dishwasher-Built-In, Dryer, Microwave Hood Fan, Refrigerator, Electric Stove, Washer, See Remarks
Features
- Flooring: Carpet, Laminate Flooring, Linoleum
- Basement: None, No Basement
Interior area
- Total structure area: 1,633
- Total interior livable area: 1,633 sqft
Property
Parking
- Total spaces: 2
- Parking features: Double Garage Attached, Heated Garage, Insulated, Garage Control, Garage Opener
- Attached garage spaces: 2
Features
- Levels: 3 Storey,3
- Exterior features: Landscaped, Playground Nearby
- Pool features: Community, Public Swimming Pool
Lot
- Features: Landscaped, Playground Nearby, Near Public Transit, Schools, Shopping Nearby, Public Transportation
Construction
Type & style
- Home type: Townhouse
- Property subtype: Townhouse
Materials
- Foundation: Concrete Perimeter
- Roof: Asphalt
Condition
- Year built: 2016
Community & HOA
Community
- Features: See Remarks
HOA
- Has HOA: Yes
- Services included: Exterior Maintenance, Insur. for Common Areas, Janitorial Common Areas, Landscape/Snow Removal, Professional Management, Reserve Fund Contribution
Location
- Region: Strathcona County
Financial & listing details
- Price per square foot: C$242/sqft
- Date on market: 10/1/2026
- Ownership: Private
Price history
Price history is unavailable.
Public tax history
Tax history is unavailable.
Climate risks
Neighborhood: T8H
Nearby schools
GreatSchools rating
No schools nearby
We couldn't find any schools near this home.
- C$--3 bd3 ba1.4k sqft11 Augustine Cres #6, Strathcona County, AB T8H0X3Off Market

- C$269,0002 bd2 ba951 sqft6 Augustine Cres #3303, Strathcona County, AB T8H0X8For Sale

- C$--3 bd3 ba1.4k sqft20 Augustine Cres #27, Strathcona County, AB T8H0Z8Off Market
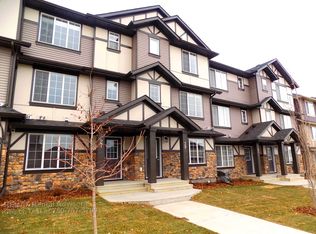
- C$--2 bd3 ba1.4k sqft20 Augustine Cres #29, Strathcona County, AB T8H0Z8Off Market

Similar homes
- C$388,0002 bd4 ba1.3k sqftLakeland Ridge, Strathcona County, AB T8H 0T3For Sale
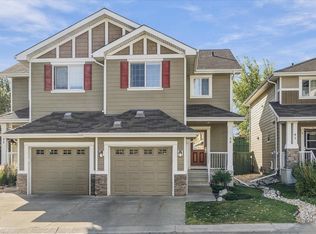 MLS ID #E4511069, Lynne M Gullion, MaxWell Polaris. RAE
 - C$409,9002 bd3 ba1.2k sqftModa at Emerald Hills, Strathcona County, AB T8H 2X4For Sale
 MLS ID #E4508935, Megan Mohr, RE/MAX Excellence. RAE
 - C$325,0004 bd3 ba1.3k sqftCreekside Village, Strathcona County, AB T8H 0C8For Sale
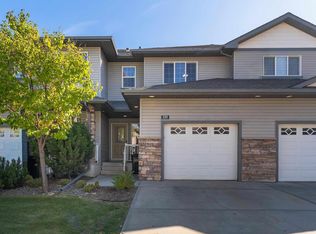 MLS ID #E4511192, Andrew Markowski, Exp Realty. RAE
 - C$424,9002 bd3 ba1.6k sqftModa at Emerald Hills, Strathcona County, AB T8H 2X4For Sale
 MLS ID #E4506343, Jeremy A Dehek, Exp Realty. RAE
