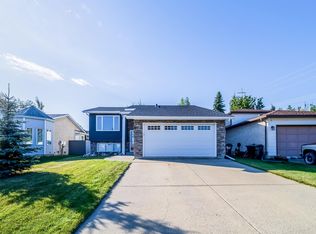
Welcome to this beautiful property, ready for its new Owners! Ideally located on a quiet street, this stylish half duplex w/double attached garage offers a combination of space, comfort, and convenience. The inviting main floor showcases a tiled entry and a well-designed kitchen with quartz counters, stainless appliances, and a functional layout open to the dining and living areas. Upstairs, the sun-filled bonus room provides an additional living space, along with 3 bdrms including a spacious Primary retreat with its own private ensuite and a large walk-in closet too. All yours! Enjoy the convenience of upstairs laundry and the comfort of brand new carpet throughout the upper level. The mostly finished basement features a large Rec area with LVP floors and lots of recessed lighting, and there is a framed/drywalled bathroom area ready for your finishing touches! Enjoy some time outside this fall in the fenced yard, or relax with a hot coffee on the deck. A perfect move-in ready package - waiting for YOU!
For sale
C$494,000
38 Sentry Way, Strathcona County, AB T8H 1A9
3beds
1,478sqft
Duplex, Half Duplex
Built in 2018
-- sqft lot
$-- Zestimate®
C$334/sqft
C$-- HOA
What's special
Quiet streetDouble attached garageTiled entryWell-designed kitchenQuartz countersStainless appliancesSun-filled bonus room
- 1 day
- 4
- 0
Zillow last checked:
Listing updated:
Listed by:
Shelley A Worthing,
MaxWell Devonshire Realty,
Renee Y Brown,
MaxWell Devonshire Realty
Source: RAE,MLS®#: E4510773
Facts & features
Interior
Bedrooms & bathrooms
- Bedrooms: 3
- Bathrooms: 3
- Full bathrooms: 2
- 1/2 bathrooms: 1
Primary bedroom
- Level: Upper
Family room
- Level: Upper
Heating
- Forced Air-1, Natural Gas
Appliances
- Included: Dishwasher-Built-In, Dryer, Microwave Hood Fan, Refrigerator, Electric Stove, Washer, See Remarks
Features
- Flooring: Carpet, Ceramic Tile, Vinyl Plank
- Windows: Window Coverings
- Basement: Full, Partially Finished
- Fireplace features: Electric
Interior area
- Total structure area: 1,478
- Total interior livable area: 1,478 sqft
Video & virtual tour
Property
Parking
- Total spaces: 4
- Parking features: Double Garage Attached, Garage Control, Garage Opener
- Attached garage spaces: 2
Features
- Levels: 2 Storey,2
- Patio & porch: Deck
- Exterior features: Landscaped, Playground Nearby
- Fencing: Fenced
Lot
- Features: Cul-De-Sac, Flat Site, Landscaped, Playground Nearby, Schools, Shopping Nearby
Construction
Type & style
- Home type: MultiFamily
- Property subtype: Duplex, Half Duplex
- Attached to another structure: Yes
Materials
- Foundation: Concrete Perimeter
- Roof: Asphalt
Condition
- Year built: 2018
Community & HOA
Community
- Features: Deck
Location
- Region: Strathcona County
Financial & listing details
- Price per square foot: C$334/sqft
- Date on market: 9/28/2026
- Ownership: Private
Price history
Price history is unavailable.
Public tax history
Tax history is unavailable.
Climate risks
Neighborhood: T8H
Nearby schools
GreatSchools rating
No schools nearby
We couldn't find any schools near this home.
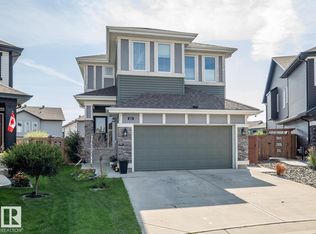
- C$874,9003 bd3 ba1.9k sqft121 Sunwood Bay, Strathcona County, AB T8H0Z6For Sale
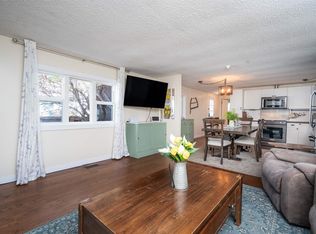
- C$110,0003 bd2 ba1.2k sqft1215 Lakevista Cres, Strathcona County, AB T8H1K4For Sale
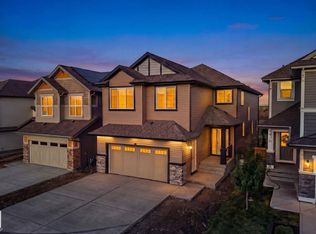
- C$575,0003 bd3 ba1.5k sqft17 Savoy Cres, Strathcona County, AB T8H1A8For Sale

- C$989,9006 bd5 ba2.8k sqft41 Savoy Cres, Strathcona County, AB T8H1A8For Sale
Similar homes
- C$524,8003 bd4 ba1.4k sqft528 Stoneridge Dr, Strathcona County, AB T8H 0S8For Sale
 MLS ID #E4510633, Terri J Rosin, Royal LePage Prestige Realty. RAE
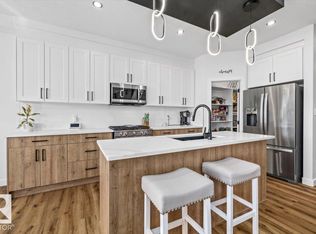
 - C$535,0003 bd3 ba1.8k sqft287 Savoy Cres, Strathcona County, AB T8H 1A8For Sale
 MLS ID #E4510202, April J Sturko, Century 21 Masters. RAE
 - C$459,9002 bd3 ba1.6k sqftSummit Pointe, Strathcona County, AB T8H 1W5For Sale
 MLS ID #E4510914, Lisa Hewitt, NOW Real Estate Group. RAE
 - C$497,7005 bd3 ba1.1k sqft39 Deacon Dr, Strathcona County, AB T8H 1M7For Sale
 MLS ID #E4510619, Troy W Stenson, NOW Real Estate Group. RAE
