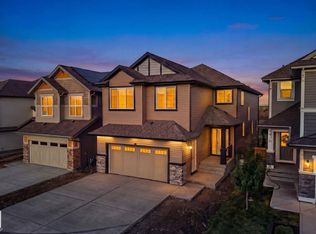
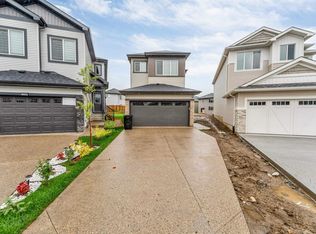
Welcome to this stunning 2-storey HALF DUPLEX with NO CONDO FEES where modern style meets everyday comfort. The inviting foyer features a front closet and flows into a functional mudroom with built-in hooks and shelving for effortless organization. BEDROOM & FULL bath on the MAIN FLOOR offer flexibility for a home office or guest space. The bright open-concept main floor is perfect for entertaining, featuring spacious kitchen with SS Appliances, walk-in pantry, dining area, and cozy living room with an elegant electric fireplace. Upstairs offers 3 generous bedrooms, including a luxurious primary suite with a 5-piece ensuite and walk-in closet. The upper level also includes a versatile bonus room, 4-piece bathroom, and convenient laundry room. Complete with a DOUBLE ATTACHED GARAGE and a thoughtfully designed layout, this home offers comfort and functionality for the whole family. Ideally located close to schools, shopping, and numerous amenities. A fantastic opportunity to make this beautiful home yours!
For sale
C$524,900
215 Savoy Cres, Strathcona County, AB T8H 1A8
4beds
1,843sqft
Duplex, Half Duplex
Built in 2025
-- sqft lot
$-- Zestimate®
C$285/sqft
C$-- HOA
What's special
Inviting foyerBright open-concept main floorWalk-in pantryDining areaVersatile bonus roomConvenient laundry roomDouble attached garage
- 8 hours
- 3
- 0
Zillow last checked:
Listing updated:
Listed by:
Bhavya Soni,
One Percent Realty,
Christine Tetreault,
One Percent Realty
Source: RAE,MLS®#: E4506780
Facts & features
Interior
Bedrooms & bathrooms
- Bedrooms: 4
- Bathrooms: 3
- Full bathrooms: 3
Primary bedroom
- Level: Upper
Heating
- Forced Air-1, Natural Gas
Appliances
- Included: Dishwasher-Built-In, Dryer, Microwave Hood Fan, Refrigerator, Electric Stove, Washer, See Remarks
Features
- No Smoking Home
- Flooring: Carpet, Ceramic Tile, Vinyl Plank
- Basement: Full, Unfinished
Interior area
- Total structure area: 1,843
- Total interior livable area: 1,843 sqft
Property
Parking
- Total spaces: 2
- Parking features: Double Garage Attached, Garage Control, Garage Opener
- Attached garage spaces: 2
Features
- Levels: 2 Storey,2
- Patio & porch: Front Porch
- Exterior features: Playground Nearby
Lot
- Features: Playground Nearby, Near Public Transit, Schools, Shopping Nearby, Public Transportation
Construction
Type & style
- Home type: MultiFamily
- Property subtype: Duplex, Half Duplex
- Attached to another structure: Yes
Materials
- Foundation: Concrete Perimeter
- Roof: Asphalt
Condition
- Year built: 2025
Community & HOA
Community
- Features: Front Porch, No Smoking Home
Location
- Region: Strathcona County
Financial & listing details
- Price per square foot: C$285/sqft
- Date on market: 9/3/2026
- Ownership: Private
Price history
Price history is unavailable.
Public tax history
Tax history is unavailable.
Climate risks
Neighborhood: T8H
Nearby schools
GreatSchools rating
No schools nearby
We couldn't find any schools near this home.
- C$482,9973 bd3 ba1.6k sqft187 Savoy Cres, Strathcona County, AB T8H1A8For Sale

- C$1,050,0006 bd5 ba2.8k sqft41 Savoy Cres, Strathcona County, AB T8H1A8For Sale
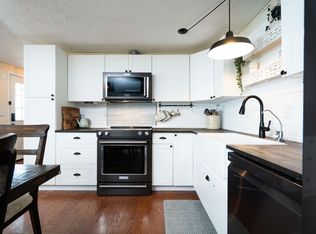
- C$115,0003 bd2 ba1.2k sqft1215 Lakevista Cres, Strathcona County, AB T8H1K4For Sale
- C$895,7073 bd4 ba1.9k sqft21 Sapphire Cv, Strathcona County, AB T8H1Z8For Sale

Similar homes
- C$510,0004 bd3 ba1.6k sqft1174 Goldfinch Cres NW, Edmonton, AB T5S 0R2For Sale
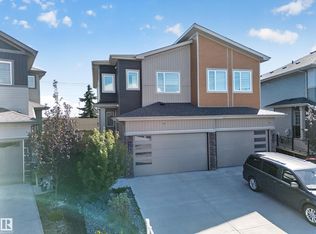 MLS ID #E4505159, Parminder Bassi, Exp Realty. RAE
 - C$535,0004 bd4 ba1.6k sqft3606 42nd Ave, Beaumont, AB T4X 3B3For Sale
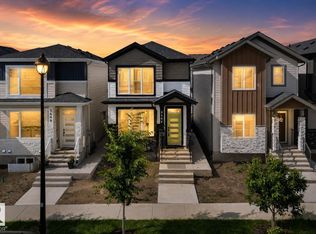 MLS ID #E4506487, Bronte Mantel, Century 21 Quantum Realty. RAE
 - C$584,5004 bd3 ba2k sqft1336 11th Ave NW, Edmonton, AB T6T 2H3For Sale
 MLS ID #E4506483, Harsimran Bains, Nationwide Realty Corp. RAE
 - C$477,2113 bd3 ba1.4k sqft545 176th Ave NW, Edmonton, AB T5Y 3V6For Sale
 MLS ID #E4505467, Wally Karout, Royal Lepage Arteam Realty. RAE
