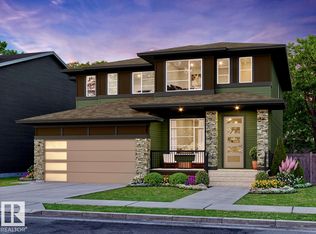
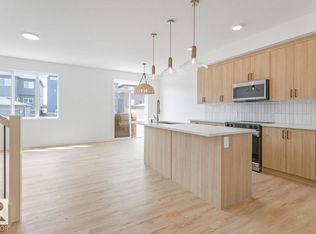
Just steps from Cambrian Playground, this stunning 2,269 sq ft two-storey home offers 3 bedrooms, 2.5 bathrooms, and a double attached garage. Built by award-winning Art Homes, the Niro II model showcases exceptional design and style throughout. Step inside to soaring 10’ ceilings and an open-concept main floor featuring a modern kitchen with ample cabinetry and a quartz island overlooking the dining and living areas—perfect for entertaining. Upstairs, you’ll find 9’ ceilings, a spacious primary suite with a walk-in closet and luxurious 5-piece ensuite, plus two generously sized bedrooms, a 5-piece bathroom, and a versatile flex space ideal for a home office or bonus room. Enjoy a prime location close to parks, playgrounds, and over 8 km of scenic ravine trails through Oldman Creek. The community will also feature future schools and shopping, with quick and easy access to Anthony Henday.
For sale
C$679,900
174 Corral Cir, Sherwood Park, AB T8A 4V2
3beds
2,269sqft
Single Family Residence
Built in 2026
-- sqft lot
$-- Zestimate®
C$300/sqft
C$-- HOA
What's special
Double attached garageOpen-concept main floorSpacious primary suiteWalk-in closetTwo generously sized bedrooms
- 17 days |
- 15 |
- 1 |
Zillow last checked:
Listing updated:
Listed by:
Manveer S Maan,
Century 21 All Stars Realty Ltd,
Jim Sidhu,
Century 21 All Stars Realty Ltd
Source: RAE,MLS®#: E4502181
Facts & features
Interior
Bedrooms & bathrooms
- Bedrooms: 3
- Bathrooms: 3
- Full bathrooms: 2
- 1/2 bathrooms: 1
Primary bedroom
- Level: Upper
Family room
- Level: Main
Heating
- Forced Air-1, Natural Gas
Appliances
- Included: Builder Appliance Credit
Features
- Ceiling 9 ft., No Animal Home, No Smoking Home, Vaulted Ceiling(s)
- Flooring: See Remarks
- Basement: Full, Unfinished
Interior area
- Total structure area: 2,269
- Total interior livable area: 2,269 sqft
Property
Parking
- Total spaces: 2
- Parking features: Double Garage Attached
- Attached garage spaces: 2
Features
- Levels: 2 Storey,2
- Exterior features: Playground Nearby
Lot
- Features: Playground Nearby, Schools, Shopping Nearby
Construction
Type & style
- Home type: SingleFamily
- Property subtype: Single Family Residence
Materials
- Foundation: Concrete Perimeter
- Roof: See Remarks
Condition
- Year built: 2026
Community & HOA
Community
- Features: Ceiling 9 ft., No Animal Home, No Smoking Home, Vaulted Ceiling
Location
- Region: Sherwood Park
Financial & listing details
- Price per square foot: C$300/sqft
- Date on market: 8/5/2026
- Ownership: Private
Price history
Price history is unavailable.
Public tax history
Tax history is unavailable.
Climate risks
Neighborhood: T8A
Nearby schools
GreatSchools rating
No schools nearby
We couldn't find any schools near this home.
- C$454,9003 bd3 ba1.4k sqft101 Cuddie Dr, Sherwood Park, AB T8H3C8For Sale
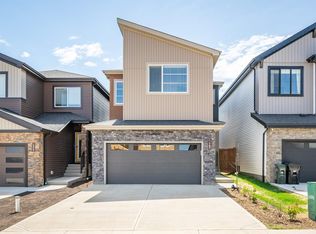
- C$499,9003 bd3 ba1.5k sqft97 Cuddie Dr, Sherwood Park, AB T0B0B0For Sale
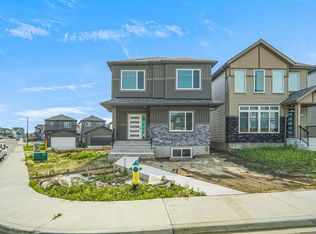
- C$754,9984 bd3 ba2.2k sqft167 Catria Point, Sherwood Park, AB T8H3B2For Sale
- C$749,9003 bd3 ba2.4k sqft507 Canter Wynd, Sherwood Park, AB T8H3A9For Sale

- C$424,9003 bd3 ba1.4k sqft683 Cambrian Blvd, Sherwood Park, AB T8H3B7For Sale
- C$427,6893 bd3 ba1.4k sqft719 Cambrian Blvd, Sherwood Park, AB T6H2Z1For Sale
- C$464,8003 bd3 ba1.4k sqft114 Castilian Blvd, Sherwood Park, AB T8H3A6For Sale
- C$419,9003 bd3 ba1.3k sqft174 Castilian Blvd, Sherwood Park, AB T8H2Z9For Sale
Similar homes
- C$649,9804 bd3 ba2.1k sqft17040 47th St NW, Edmonton, AB T5Y 3A6For Sale
 MLS ID #E4502041, Wally Karout, Royal Lepage Arteam Realty. RAE
 - C$649,0004 bd3 ba2.2k sqft292 Fraser Way NW, Edmonton, AB T5Y 0Y5For Sale
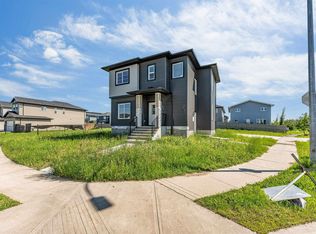 MLS ID #E4496475, Priyanka Dev, PREP Realty. RAE
 - C$549,9003 bd3 ba2k sqft803 158th Ave NW, Edmonton, AB T5Y 0S5For Sale
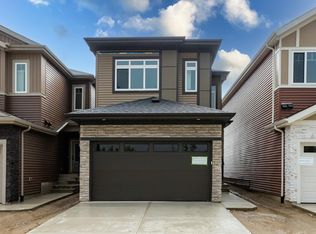 MLS ID #E4503484, Nadia Glavonjic, Sterling Real Estate. RAE
 - C$549,9003 bd3 ba2k sqft723 158th Ave NW, Edmonton, AB T5Y 0S5For Sale
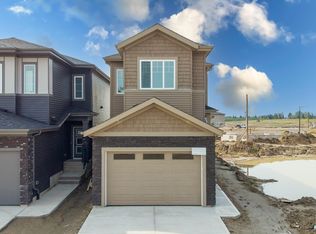 MLS ID #E4502403, Nadia Glavonjic, Sterling Real Estate. RAE
 - C$649,9003 bd3 ba2.1k sqft190 Elliott Wynd, Fort Saskatchewan, AB T8L 0Z4For SaleMLS ID #E4497793, Timothy S Baker, RE/MAX Edge Realty. RAE
- C$669,9004 bd3 ba2k sqft935 18th Ave NW, Edmonton, AB T6T 2N2For SaleMLS ID #E4502786, Alan H Gee, RE/MAX Excellence. RAE
- C$669,9004 bd3 ba2k sqft911 18th Ave NW, Edmonton, AB T6T 2N2For SaleMLS ID #E4502783, Alan H Gee, RE/MAX Excellence. RAE
- C$641,0593 bd3 ba1.9k sqft242 Elliott Wynd, Fort Saskatchewan, AB T8L 0Z4For SaleMLS ID #E4495153, Wally Karout, Royal Lepage Arteam Realty. RAE
- C$672,6004 bd3 ba2.4k sqft1315 11th Ave NW, Edmonton, AB T6T 2H3For SaleMLS ID #E4500708, David Lam, Exp Realty. RAE
- C$669,9004 bd3 ba1.9k sqft4643 17th Ave SW, Edmonton, AB T6X 1X8For SaleMLS ID #E4502908, Mankirat Ghuman, Royal LePage METRO. RAE
- C$669,0003 bd3 ba1.9k sqft30 Elsinore Pl NW, Edmonton, AB T5X 0M6For SaleMLS ID #E4497985, Mark G Stratton, Homes & Gardens Real Estate Limited. RAE
- C$675,6003 bd3 ba2.2k sqft19428 25th Ave NW, Edmonton, AB T6M 1P5For SaleMLS ID #E4503107, David Lam, Exp Realty. RAE
- C$610,0004 bd3 ba2.2k sqft3304 Chickadee Dr NW, Edmonton, AB T5S 0K9For SaleMLS ID #E4504082, Vic S Mutti, MaxWell Polaris. RAE
- C$679,9994 bd3 ba2.2k sqft2232 5th Ave SW, Edmonton, AB T6X 2W6For SaleMLS ID #E4495329, Jeremy Herrington, CIR Realty. RAE
- C$639,9003 bd3 ba2k sqft4607 18th Ave SW, Edmonton, AB T6X 1Y1For SaleMLS ID #E4502405, Amrit Deol, RE/MAX Excellence. RAE
- C$584,9003 bd3 ba1.9k sqft760 32nd St NW, Edmonton, AB T6T 0V2For SaleMLS ID #E4504134, Jashandeep S Sidhu, Sterling Real Estate. RAE
- C$639,0004 bd3 ba2.2k sqft803 30th Ave NW, Edmonton, AB T6T 2V3For SaleMLS ID #E4496656, Simraj Bains, Royal Lepage Arteam Realty. RAE
- C$699,9986 bd4 ba1.9k sqft1912 48th St NW, Edmonton, AB T5W 2Y5For SaleMLS ID #E4503579, Mohit Dhunna, Exp Realty. RAE
- C$765,0004 bd4 ba1.8k sqft5606 105th Ave NW, Edmonton, AB T6A 1A1For SaleMLS ID #E4503011, Ryan C Philipenko, RE/MAX Real Estate. RAE
- C$799,9006 bd5 ba2.6k sqft3101 Soleil Blvd, Beaumont, AB T4X 2X8For SaleMLS ID #E4505102, Rupinder Kaur, Exp Realty. RAE
