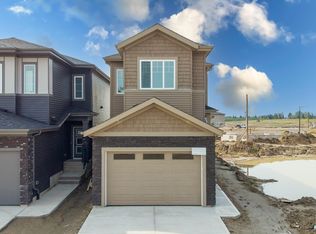
Welcome to this beautiful brand-new home in the desirable community of Quarry Ridge, offering a thoughtfully designed layout with modern finishes and plenty of space for the whole family. The main floor features upgraded tiled flooring throughout, a front-attached double garage, spacious foyer, dedicated office, and a convenient full bathroom, perfect for guests or multigenerational living. The bright and spacious open-concept living area showcases an impressive open-to-above living room with a cozy fireplace and abundant natural light. The well-appointed kitchen is ideal for everyday living and entertaining, complete with a walk-through spice kitchen offering additional prep space, storage, and functionality. Upstairs, you’ll find 3 spacious bedrooms, a convenient laundry room, and a versatile bonus room that can be used as a family room, play area, or home theatre. The basement includes a separate side entrance, providing excellent potential for future development.
For sale
C$549,900
803 158th Ave NW, Edmonton, AB T5Y 0S5
3beds
2,065sqft
Single Family Residence
Built in 2026
-- sqft lot
$-- Zestimate®
C$266/sqft
C$-- HOA
What's special
Upgraded tiled flooring throughoutFront-attached double garageSpacious foyerDedicated officeCozy fireplaceAbundant natural lightWell-appointed kitchen
- 7 days |
- 10 |
- 0 |
Zillow last checked:
Listing updated:
Listed by:
Nadia Glavonjic,
Sterling Real Estate
Source: RAE,MLS®#: E4503484
Facts & features
Interior
Bedrooms & bathrooms
- Bedrooms: 3
- Bathrooms: 3
- Full bathrooms: 3
Primary bedroom
- Level: Upper
Heating
- Forced Air-1, Natural Gas
Appliances
- Included: Dishwasher-Built-In, Dryer, Exhaust Fan, Microwave, Refrigerator, Electric Cooktop, Gas Stove, Washer, Tankless Water Heater
Features
- Ceiling 9 ft., Closet Organizers, No Animal Home, No Smoking Home
- Flooring: Carpet, Ceramic Tile
- Windows: Window Coverings, Vinyl Windows
- Basement: Full, Unfinished
- Fireplace features: Electric
Interior area
- Total structure area: 2,065
- Total interior livable area: 2,065 sqft
Video & virtual tour
Property
Parking
- Total spaces: 2
- Parking features: Double Garage Attached, Garage Control, Garage Opener
- Attached garage spaces: 2
Features
- Levels: 2 Storey,2
- Exterior features: Playground Nearby, Exterior Walls- 2"x6"
Lot
- Features: Playground Nearby, Near Public Transit, Schools, Shopping Nearby, Public Transportation
Construction
Type & style
- Home type: SingleFamily
- Property subtype: Single Family Residence
Materials
- Foundation: Concrete Perimeter
- Roof: Asphalt
Condition
- Year built: 2026
Community & HOA
Community
- Features: Ceiling 9 ft., Closet Organizers, Exterior Walls- 2"x6", Hot Water Tankless, No Animal Home, No Smoking Home
- Security: Smoke Detector(s), Detectors Smoke
Location
- Region: Edmonton
Financial & listing details
- Price per square foot: C$266/sqft
- Date on market: 8/13/2026
- Ownership: Private
Price history
Price history is unavailable.
Public tax history
Tax history is unavailable.
Climate risks
Neighborhood: T5Y
Nearby schools
GreatSchools rating
No schools nearby
We couldn't find any schools near this home.
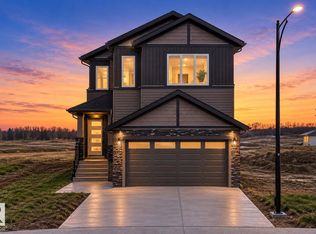
- C$799,9004 bd4 ba2.7k sqft15728 9th St NE, Edmonton, AB T5Y0P6For Sale
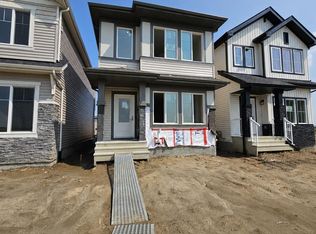
- C$439,9003 bd3 ba1.5k sqft15647 2nd St NE, Edmonton, AB T5Y3K6For Sale
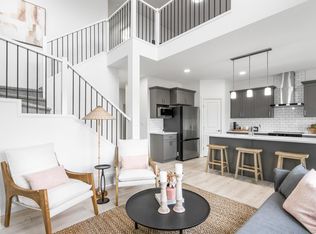
- C$529,9003 bd3 ba1.8k sqft15772 7th St, Edmonton, AB T5K6K8For Sale
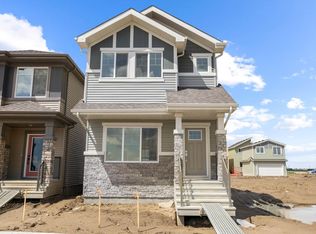
- C$473,9993 bd3 ba1.5k sqft15656 3rd St NE, Edmonton, AB T5Y2Z5For Sale
- C$--2 bd1 ba718 sqft115 162nd Ave NW #2-BEDROOM, Edmonton, AB T5Y3K5Off Market
- C$--2 bd1 ba718 sqft115 162nd Ave NW #2B-1BA-718SQFT, Edmonton, AB T5Y3K5Off Market
- C$--1 bd1 ba523 sqft115 162nd Ave NW #1-BEDROOM, Edmonton, AB T5Y3K5Off Market
- C$--3 bd1 ba968 sqft115 162nd Ave NW #F505D0E26, Edmonton, AB T5Y3K5Off Market
Similar homes
- C$549,9003 bd3 ba2k sqft723 158th Ave NW, Edmonton, AB T5Y 0S5For Sale
 MLS ID #E4502403, Nadia Glavonjic, Sterling Real Estate. RAE
 - C$549,9003 bd3 ba1.6k sqft8815 181st Ave NW, Edmonton, AB T5Z 0J5For Sale
 MLS ID #E4503089, Fateh S Gill, Royal Lepage Arteam Realty. RAE
 - C$524,9973 bd3 ba1.9k sqft17510 5a St NW, Edmonton, AB T6T 0Z8For Sale
 MLS ID #E4491622, Wally Karout, Royal Lepage Arteam Realty. RAE
 - C$545,9973 bd3 ba1.9k sqft8504 183rd Ave NW, Edmonton, AB T5Z 0S8For Sale
 MLS ID #E4497434, Wally Karout, Royal Lepage Arteam Realty. RAE
 - C$577,4973 bd3 ba1.7k sqft6331 175th Ave NW, Edmonton, AB T5Y 4H2For SaleMLS ID #E4489597, Wally Karout, Royal Lepage Arteam Realty. RAE
- C$649,0004 bd3 ba2.2k sqft292 Fraser Way NW, Edmonton, AB T5Y 0Y5For SaleMLS ID #E4496475, Priyanka Dev, PREP Realty. RAE
- C$548,6003 bd3 ba1.7k sqft8608 183rd Ave NW, Edmonton, AB T5Z 0S8For SaleMLS ID #E4487867, David Lam, Exp Realty. RAE
- C$532,6003 bd3 ba1.6k sqft8536 183rd Ave NW, Edmonton, AB T5Z 0S8For SaleMLS ID #E4487868, David Lam, Exp Realty. RAE
- C$649,9804 bd3 ba2.1k sqft17040 47th St NW, Edmonton, AB T5Y 3A6For SaleMLS ID #E4502041, Wally Karout, Royal Lepage Arteam Realty. RAE
- C$699,0005 bd3 ba2.3k sqft7023 177th Ave NW, Edmonton, AB T5Z 0V9For SaleMLS ID #E4504077, Yad Dhillon, Nationwide Realty Corp. RAE
- C$699,9005 bd3 ba2.2k sqft7027 177th Ave NW, Edmonton, AB T5Z 0V9For SaleMLS ID #E4503967, Chris K Karampelas, MaxWell Polaris. RAE
- C$598,4983 bd3 ba2.1k sqft22944 82nd Ave NW, Edmonton, AB T5T 7N7For SaleMLS ID #E4504407, Wally Karout, Royal Lepage Arteam Realty. RAE
- C$493,4964 bd3 ba1.7k sqft7383 181st Ave NW, Edmonton, AB T5Z 0M2For SaleMLS ID #E4498402, Wally Karout, Royal Lepage Arteam Realty. RAE
- C$640,4973 bd3 ba2k sqft7239 182nd Ave NW, Edmonton, AB T5Z 0V6For SaleMLS ID #E4501651, Wally Karout, Royal Lepage Arteam Realty. RAE
- C$768,8004 bd3 ba2.5k sqft2039 156th Ave NW, Edmonton, AB T5Y 3H1For SaleMLS ID #E4502663, Gary Virk, MaxWell Polaris. RAE
- C$519,0004 bd3 ba1.8k sqft13011 Avenue 186, Edmonton, AB T6V 0N3For SaleMLS ID #E4500962, Joseph Yisak, MaxWell Devonshire Realty. RAE
- C$610,0004 bd3 ba2.2k sqft3304 Chickadee Dr NW, Edmonton, AB T5S 0K9For SaleMLS ID #E4504082, Vic S Mutti, MaxWell Polaris. RAE
- C$579,9003 bd3 ba1.9k sqft6 Enns Ct, Fort Saskatchewan, AB T8L 0Z4For SaleMLS ID #E4497440, Timothy S Baker, RE/MAX Edge Realty. RAE
- C$534,6003 bd3 ba1.7k sqft2804 190th St NW, Edmonton, AB T6M 3A7For SaleMLS ID #E4503104, David Lam, Exp Realty. RAE
- C$629,9973 bd3 ba2.1k sqft7247 182nd Ave NW, Edmonton, AB T5Z 0V6For SaleMLS ID #E4476819, Wally Karout, Royal Lepage Arteam Realty. RAE
