OPEN-TO-BELOW Otis-Z by Akash Homes — a modern Zero-Lot-Line design in Quarry Vista that blends style, functionality, and comfort. With 3 bedrooms and 2.5 bathrooms, this thoughtfully designed home offers room to grow. The main floor has 9-ft ceilings & den creating a bright, airy feel, highlighted by an open-to-below feature that adds architectural flair. Upstairs, enjoy a convenient bonus and laundry room. Retreat to a spacious primary suite with an expansive walk-in closet and relaxing 5-piece ensuite. With quartz countertops throughout and quality craftsmanship in every detail, the Otis-Z is built for lasting value. Enjoy a SEPARATE SIDE ENTRANCE and a $5,000 BRICK CREDIT to make your home uniquely yours. PLEASE NOTE PICTURES ARE OF SHOW HOME; ACTUAL HOME, PLANS, FIXTURES, AND FINISHES MAY VARY AND ARE SUBJECT TO AVAILABILITY/CHANGES WITHOUT NOTICE.
For sale
C$529,900
15772 7th St, Edmonton, AB T5K 6K8
3beds
1,839sqft
Single Family Residence
Built in 2025
-- sqft lot
$-- Zestimate®
C$288/sqft
C$-- HOA
What's special
- 159 days |
- 24 |
- 0 |
Zillow last checked:
Listing updated:
Listed by:
Michael D Melnychuk,
Century 21 All Stars Realty Ltd
Source: RAE,MLS®#: E4478407
Facts & features
Interior
Bedrooms & bathrooms
- Bedrooms: 3
- Bathrooms: 3
- Full bathrooms: 2
- 1/2 bathrooms: 1
Primary bedroom
- Level: Upper
Heating
- Forced Air-1, Natural Gas
Appliances
- Included: Builder Appliance Credit
Features
- Ceiling 9 ft.
- Flooring: Carpet, Laminate Flooring, Non-Ceramic Tile
- Basement: Full, Unfinished
- Fireplace features: Electric
Interior area
- Total structure area: 1,839
- Total interior livable area: 1,839 sqft
Video & virtual tour
Property
Parking
- Total spaces: 4
- Parking features: Double Garage Attached
- Attached garage spaces: 2
Features
- Levels: 2 Storey,2
- Patio & porch: Deck
- Exterior features: Not Landscaped
- Fencing: None,Not Fenced
Lot
- Features: Not Landscaped, Schools, Shopping Nearby, See Remarks
Construction
Type & style
- Home type: SingleFamily
- Property subtype: Single Family Residence
Materials
- Foundation: Concrete Perimeter
- Roof: Asphalt
Condition
- Year built: 2025
Community & HOA
Community
- Features: Ceiling 9 ft., Deck, See Remarks
Location
- Region: Edmonton
Financial & listing details
- Price per square foot: C$288/sqft
- Date on market: 3/20/2026
- Ownership: Private
Price history
Price history is unavailable.
Public tax history
Tax history is unavailable.
Climate risks
Neighborhood: T5Y
Nearby schools
GreatSchools rating
No schools nearby
We couldn't find any schools near this home.
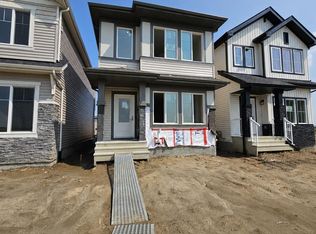
- C$439,9003 bd3 ba1.5k sqft15647 2nd St NE, Edmonton, AB T5Y3K6For Sale
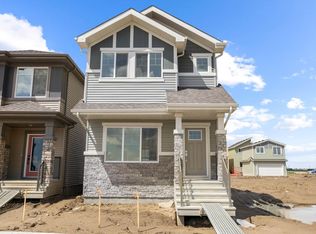
- C$473,9993 bd3 ba1.5k sqft15656 3rd St NE, Edmonton, AB T5Y2Z5For Sale
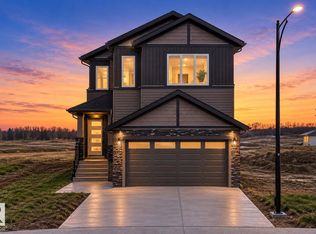
- C$799,9004 bd4 ba2.7k sqft15728 9th St NE, Edmonton, AB T5Y0P6For Sale
- C$549,9003 bd3 ba2k sqft727 158th Ave NW, Edmonton, AB T5Y0S5For Sale

- C$549,9003 bd3 ba2k sqft803 158th Ave NW, Edmonton, AB T5Y0S5For Sale
- C$479,9004 bd3 ba1.6k sqft219 157th Ave NE, Edmonton, AB T5Y0E1For Sale
- C$--2 bd1 ba718 sqft115 162nd Ave NW #2-BEDROOM, Edmonton, AB T5Y3K5Off Market
- C$--2 bd1 ba718 sqft115 162nd Ave NW #2B-1BA-718SQFT, Edmonton, AB T5Y3K5Off Market
Similar homes
- C$549,9003 bd3 ba1.8k sqft15772 7th St NE, Edmonton, AB T5K 6K8New Construction
 Century 21 Canada
 - C$439,9003 bd3 ba1.5k sqft15647 2nd St NE, Edmonton, AB T5Y 3K6For SaleMLS ID #E4496686, Michael D Melnychuk, Century 21 All Stars Realty Ltd. RAE
- C$539,9004 bd4 ba1.6k sqft17733 64a St NW, Edmonton, AB T5Y 3X4For Sale
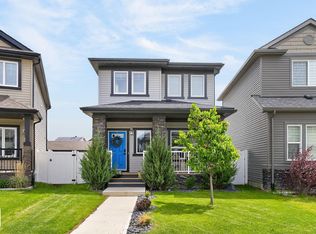 MLS ID #E4500845, Teo Burtic, RE/MAX Excellence. RAE
 - C$564,9003 bd3 ba1.9k sqft17132 64th St NW, Edmonton, AB T5Y 3T6For Sale
 MLS ID #E4500479, Jacquie C Smith, 2% Realty Pro. RAE
 - C$470,0004 bd4 ba1.5k sqft1298 McConachie Blvd NW, Edmonton, AB T5Y 3C5For SaleMLS ID #E4505184, Sean Clair, Exp Realty. RAE
- C$525,0004 bd4 ba1.4k sqft9943 227th St NW, Edmonton, AB T5T 7N6For SaleMLS ID #E4505445, Moe Yassine, Jayman Realty (Edm.) Inc. RAE
- C$430,0003 bd3 ba1.3k sqft17677 60a St NW, Edmonton, AB T5Y 3N9For SaleMLS ID #E4501117, Jennifer L Kitzan Mohammed, MaxWell Polaris. RAE
- C$439,9003 bd3 ba1.6k sqft555 172nd Ave NW, Edmonton, AB T5Y 3R1For SaleMLS ID #E4478046, Michael D Melnychuk, Century 21 All Stars Realty Ltd. RAE
- C$424,9003 bd3 ba1.3k sqft17011 38th St NW, Edmonton, AB T5Y 3S2For SaleMLS ID #E4497009, Michael D Melnychuk, Century 21 All Stars Realty Ltd. RAE
- C$469,0003 bd3 ba1.5k sqft16831 121st St NW, Edmonton, AB T5X 0H8For SaleMLS ID #E4503645, Sue King, Liv Real Estate. RAE
- C$559,9004 bd3 ba2k sqft5221 Schonsee Dr NW, Edmonton, AB T5Z 0M5For SaleMLS ID #E4481726, Michael D Melnychuk, Century 21 All Stars Realty Ltd. RAE
- C$429,9003 bd3 ba1.6k sqft6318 167a Ave NW, Edmonton, AB T5Y 3P7For SaleMLS ID #E4503527, Katie Harrison, Real Broker. RAE
- C$450,0003 bd3 ba1.4k sqft2520 152nd Ave NW, Edmonton, AB T5Y 3Z1For SaleMLS ID #E4493015, Aidan Woodfine, Exp Realty. RAE
- C$619,9003 bd3 ba2.1k sqft803 157th Ave NE, Edmonton, AB T5Y 0E1New ConstructionCentury 21 Canada
- C$439,9003 bd3 ba1.6k sqft555 172nd Ave NE, Edmonton, AB T5Y 3R1New ConstructionCentury 21 Canada
- C$439,9003 bd3 ba1.5k sqft551 172nd Ave NE, Edmonton, AB T5Y 3R1New ConstructionCentury 21 Canada
- C$615,9005 bd4 ba2.2k sqft1548 36th Ave NW, Edmonton, AB T6T 0M5For SaleMLS ID #E4504779, Nitashnum Mallam, Coldwell Banker Mountain Central. RAE
- C$529,9994 bd4 ba1.5k sqft16635 30th Ave SW, Edmonton, AB T6W 4P9For SaleMLS ID #E4504125, Louise M James, Royal LePage Prestige Realty. RAE
- C$489,9003 bd3 ba1.7k sqft1763 26a St NW, Edmonton, AB T6T 2H8For SaleMLS ID #E4495488, Sarju P Ranjit, Exp Realty. RAE
- C$699,9006 bd4 ba2k sqft5736 176th Ave NW, Edmonton, AB T5Y 0V2For SaleMLS ID #E4501764, Ryan P Dutka, REMAX River City. RAE
