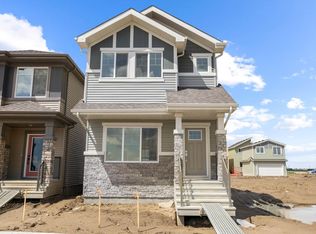
Welcome to the Ravello II by Montorio Homes, where Italian-inspired craftsmanship meets modern living! Offering 1,614 sq. ft. of thoughtfully designed space, this home features 4 bedrooms and 3 full bathrooms, including a convenient main-floor bedroom and bath. The open-concept main level showcases 9'1" ceilings, luxury vinyl plank flooring, a bright living room and a stylish kitchen complete with quartz countertops, a central island and an appliance allowance. Upstairs, discover a spacious primary retreat with a walk-in closet and private ensuite featuring a stand-up shower, plus 2 additional bedrooms and another full bath. Quartz countertops in the kitchen and bathrooms, tile flooring in all second-floor bathrooms, a high-efficiency furnace and an included rear deck valued at $10,000 complete this impressive home.
For sale
C$479,900
219 157th Ave NE, Edmonton, AB T5Y 0E1
4beds
1,614sqft
Single Family Residence
Built in 2026
-- sqft lot
$-- Zestimate®
C$297/sqft
C$-- HOA
What's special
Open-concept main levelLuxury vinyl plank flooringStylish kitchenQuartz countertopsCentral islandSpacious primary retreatWalk-in closet
- 1 day |
- 6 |
- 1 |
Zillow last checked:
Listing updated:
Listed by:
Shelby Botto,
RE/MAX Professionals
Source: RAE,MLS®#: E4504437
Facts & features
Interior
Bedrooms & bathrooms
- Bedrooms: 4
- Bathrooms: 3
- Full bathrooms: 3
Primary bedroom
- Level: Upper
Heating
- Forced Air-1, Natural Gas
Appliances
- Included: Exhaust Fan
Features
- Ceiling 9 ft.
- Flooring: Carpet, Ceramic Tile, Vinyl Plank
- Basement: Full, Unfinished
Interior area
- Total structure area: 1,614
- Total interior livable area: 1,614 sqft
Property
Parking
- Parking features: Parking Pad, Garage Control
Features
- Levels: 2 Storey,2
- Patio & porch: Deck
Lot
- Features: Shopping Nearby, See Remarks
Construction
Type & style
- Home type: SingleFamily
- Property subtype: Single Family Residence
Materials
- Foundation: Concrete Perimeter
- Roof: Asphalt
Condition
- Year built: 2026
Community & HOA
Community
- Features: Ceiling 9 ft., Deck
- Security: Security System
Location
- Region: Edmonton
Financial & listing details
- Price per square foot: C$297/sqft
- Date on market: 8/19/2026
- Ownership: Private
Price history
Price history is unavailable.
Public tax history
Tax history is unavailable.
Climate risks
Neighborhood: T5Y
Nearby schools
GreatSchools rating
No schools nearby
We couldn't find any schools near this home.
- C$--2 bd1 ba718 sqft115 162nd Ave NW #2-BEDROOM, Edmonton, AB T5Y3K5Off Market

- C$--2 bd1 ba718 sqft115 162nd Ave NW #2B-1BA-718SQFT, Edmonton, AB T5Y3K5Off Market
- C$--1 bd1 ba523 sqft115 162nd Ave NW #1-BEDROOM, Edmonton, AB T5Y3K5Off Market
- C$--3 bd1 ba968 sqft115 162nd Ave NW #F505D0E26, Edmonton, AB T5Y3K5Off Market

- C$--2 bd1 ba718 sqft115 162nd Ave NW #773458, Edmonton, AB T5Y3K5Off Market
- C$1,4392 bd1 ba718 sqft115 162nd Ave NW #773457, Edmonton, AB T5Y3K5For Rent
- C$1,2091 bd1 ba523 sqft115 162nd Ave NW #773456, Edmonton, AB T5Y3K5For Rent
- C$--3 bd1 ba968 sqft115 162nd Ave NW #773461, Edmonton, AB T5Y3K5Off Market
Similar homes
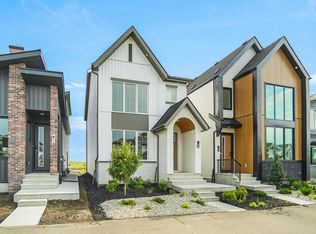
- C$473,9993 bd3 ba1.5k sqft15656 3rd St NE, Edmonton, AB T5Y 2Z5For Sale
 MLS ID #E4494433, Andy T Huynh, Exp Realty. RAE
 - C$464,9983 bd3 ba1.5k sqft611 176th Ave NW, Edmonton, AB T5Y 3V6For Sale
 MLS ID #E4503768, Wally Karout, Royal Lepage Arteam Realty. RAE
 - C$419,9003 bd3 ba1.5k sqft207 157th Ave NW, Edmonton, AB T5Y 0E1For Sale
 MLS ID #E4499456, Michael D Melnychuk, Century 21 All Stars Realty Ltd. RAE
 - C$528,0004 bd3 ba1.4k sqft2915 151a Ave NW, Edmonton, AB T5Y 2Y5For Sale
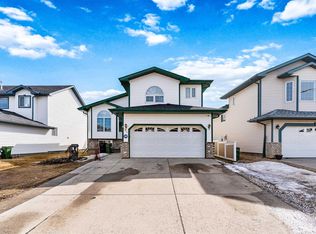 MLS ID #E4499168, Gurmeet Sandhu, Royal Lepage Arteam Realty. RAE
 - C$409,9004 bd4 ba1.4k sqft152 #1412, Edmonton, AB T5Y 0Y7For SaleMLS ID #E4488428, Thomas N Bumbeh, Sterling Real Estate. RAE
- C$478,6004 bd3 ba1.5k sqft17306 6a St NW, Edmonton, AB T6T 0T6For SaleMLS ID #E4498066, David Lam, Exp Realty. RAE
- C$445,0003 bd3 ba1.6k sqft17334 6a St NW, Edmonton, AB T6T 0T6For SaleMLS ID #E4502987, Matthew G Harrison, MaxWell Challenge Realty. RAE
- C$584,5004 bd3 ba1.4k sqft16303 37th St NW, Edmonton, AB T5Y 0H9For SaleMLS ID #E4503690, Gillian Sutherland, MaxWell Devonshire Realty. RAE
- C$549,9003 bd3 ba2k sqft803 158th Ave NW, Edmonton, AB T5Y 0S5For SaleMLS ID #E4503484, Nadia Glavonjic, Sterling Real Estate. RAE
- C$430,0004 bd3 ba921 sqft14732 32nd St NW, Edmonton, AB T5Y 2G3For SaleMLS ID #E4502954, Lisa G Makelki, 2% Realty Pro. RAE
- C$519,5003 bd3 ba1.8k sqft17331 2nd St NE, Edmonton, AB T5Y 3K6For SaleMLS ID #E4502978, Matthew G Harrison, MaxWell Challenge Realty. RAE
- C$479,9006 bd4 ba1.5k sqft14707 33rd St NW, Edmonton, AB T5Y 2C9For SaleMLS ID #E4494726, Tony C Osarenkhoe, Exp Realty. RAE
- C$439,9003 bd3 ba1.5k sqft15647 2nd St NE, Edmonton, AB T5Y 3K6For SaleMLS ID #E4496686, Michael D Melnychuk, Century 21 All Stars Realty Ltd. RAE
- C$369,9003 bd3 ba1k sqft2011 151st Ave NW, Edmonton, AB T5Y 1W1For SaleMLS ID #E4503236, Darin B Baxandall, RE/MAX Elite. RAE
- C$549,9003 bd3 ba2k sqft723 158th Ave NW, Edmonton, AB T5Y 0S5For SaleMLS ID #E4502403, Nadia Glavonjic, Sterling Real Estate. RAE
- C$460,0003 bd3 ba1.6k sqft424 176th Ave NW, Edmonton, AB T5Y 3V6For SaleMLS ID #E4494083, Matthew G Harrison, MaxWell Challenge Realty. RAE
- C$450,0003 bd3 ba1.4k sqft2520 152nd Ave NW, Edmonton, AB T5Y 3Z1For SaleMLS ID #E4493015, Aidan Woodfine, Exp Realty. RAE
- C$469,5003 bd3 ba1.6k sqft631 173rd Ave NW, Edmonton, AB T5Y 3V9For SaleMLS ID #E4483026, Matthew G Harrison, MaxWell Challenge Realty. RAE
- C$529,9003 bd3 ba1.8k sqft15772 7th St, Edmonton, AB T5K 6K8For SaleMLS ID #E4478407, Michael D Melnychuk, Century 21 All Stars Realty Ltd. RAE
- C$549,9004 bd3 ba1.3k sqft251 River Point E, Edmonton, AB T5A 4Z2For SaleMLS ID #E4497995, Sonia Tarabay, RE/MAX Elite. RAE
