Experience a lifestyle of possibility & comfort in this beautiful Impact Home w/ SEPARATE ENTRANCE, thoughtfully designed for connection, ease & everyday living. The main floor welcomes you w/ 9' ceilings that open the space & allow natural light to flow. The kitchen becomes the heart of the home w/ quartz counters, ceramic tile backsplash & stylish cabinets that bring warmth to daily moments. The open living & dining area encourages family time, conversation, celebrations or peaceful evenings in. A half bath & mudroom add everyday convenience. Upstairs, the primary bedroom offers a private retreat w/ a serene 4 pc ensuite & a generous walk in closet. Two additional bedrooms, a full bath & upstairs laundry provide balance, comfort & room to grow. Built w/ care, attention & pride, every Impact Home is backed by the Alberta New Home Warranty Program for peace of mind & confidence moving forward. Home is under construction, photos not of actual home, some finishings may vary, some photos virtually staged
For sale
C$450,000
17334 6a St NW, Edmonton, AB T6T 0T6
3beds
1,621sqft
Single Family Residence
Built in 2025
2,900 Square Feet Lot
$-- Zestimate®
C$278/sqft
C$-- HOA
What's special
Ceramic tile backsplashTwo additional bedrooms
- 227 days |
- 8 |
- 2 |
Zillow last checked:
Listing updated:
Listed by:
Matthew G Harrison,
MaxWell Challenge Realty
Source: RAE,MLS®#: E4467548
Facts & features
Interior
Bedrooms & bathrooms
- Bedrooms: 3
- Bathrooms: 3
- Full bathrooms: 2
- 1/2 bathrooms: 1
Primary bedroom
- Level: Upper
Heating
- Forced Air-1, Natural Gas, HRV System
Appliances
- Included: None
Features
- Ceiling 9 ft.
- Flooring: Carpet, Non-Ceramic Tile, Vinyl Plank
- Windows: Vinyl Windows
- Basement: Full, Unfinished
Interior area
- Total structure area: 1,621
- Total interior livable area: 1,621 sqft
Property
Parking
- Parking features: Parking Pad
Features
- Levels: 2 Storey,2
- Exterior features: Playground Nearby
Lot
- Size: 2,900 Square Feet
- Features: Playground Nearby
Construction
Type & style
- Home type: SingleFamily
- Property subtype: Single Family Residence
Materials
- Foundation: Concrete Perimeter
- Roof: Asphalt
Condition
- Year built: 2025
Community & HOA
Community
- Features: Ceiling 9 ft., Smart/Program. Thermostat, HRV System
- Security: Carbon Monoxide Detectors, Smoke Detector(s), Detectors Smoke
Location
- Region: Edmonton
Financial & listing details
- Price per square foot: C$278/sqft
- Date on market: 12/5/2025
- Ownership: Private
Matthew G Harrison
Matthew G Harrison
By pressing Contact Agent, you agree that the real estate professional identified above may call/text you about your search, which may involve use of automated means and pre-recorded/artificial voices. You don't need to consent as a condition of buying any property, goods, or services. Message/data rates may apply. You also agree to our Terms of Use. Zillow does not endorse any real estate professionals. We may share information about your recent and future site activity with your agent to help them understand what you're looking for in a home.
Price history
Price history is unavailable.
Public tax history
Tax history is unavailable.
Climate risks
Neighborhood: T6T
Nearby schools
GreatSchools rating
No schools nearby
We couldn't find any schools near this home.
- C$504,0003 bd3 ba1.6k sqft17330 6a St NW, Edmonton, AB T6T0T6For Sale

- C$498,8003 bd3 ba1.6k sqft17355 6th St NW, Edmonton, AB T5Y6K7For Sale
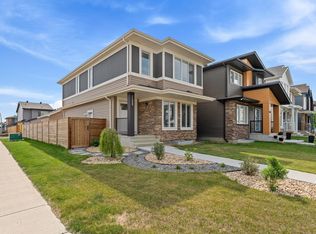
- C$478,6004 bd3 ba1.5k sqft17306 6a St NW, Edmonton, AB T6T0T6For Sale
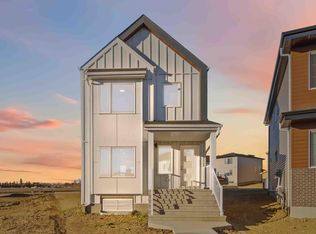
- C$469,5003 bd3 ba1.6k sqft631 173rd Ave NW, Edmonton, AB T5Y3V9For Sale
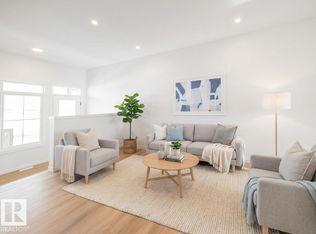
- C$549,9003 bd3 ba1.8k sqft15772 7th St NE, Edmonton, AB T5K6K8New Construction
- C$345,0003 bd3 ba1.1k sqft213 Marquis Blvd, Edmonton, AB T5Y4G1For Sale
- C$464,0003 bd3 ba1.6k sqft667 173rd Ave NW, Edmonton, AB T5Y3V9For Sale
- C$369,9983 bd3 ba1.3k sqft17319 5th St NW #71, Edmonton, AB T6T2G4For Sale
Similar homes
- C$478,6004 bd3 ba1.5k sqft17306 6a St NW, Edmonton, AB T6T 0T6For SaleMLS ID #E4498066, David Lam, Exp Realty. RAE
- C$469,5003 bd3 ba1.6k sqft631 173rd Ave NW, Edmonton, AB T5Y 3V9For SaleMLS ID #E4483026, Matthew G Harrison, MaxWell Challenge Realty. RAE
- C$490,0003 bd3 ba1.6k sqft424 176th Ave NW, Edmonton, AB T5Y 3V6For Sale
 MLS ID #E4494083, Matthew G Harrison, MaxWell Challenge Realty. RAE
 - C$367,6953 bd3 ba1.2k sqft623 176th Ave NW, Edmonton, AB T5Y 3V6For Sale
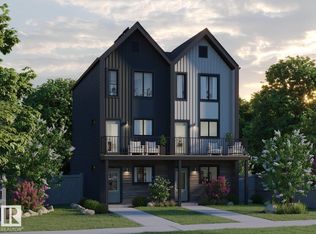 MLS ID #E4499766, Wally Karout, Royal Lepage Arteam Realty. RAE
 - C$504,0003 bd3 ba1.6k sqft17338 A St #6, Edmonton, AB T5Z 0A1For SaleMLS ID #E4487798, Matthew G Harrison, MaxWell Challenge Realty. RAE
- C$494,9003 bd3 ba1.6k sqft6269 175a Ave NW, Edmonton, AB T5Y 3P2For SaleMLS ID #E4499755, Tony C Osarenkhoe, Exp Realty. RAE
- C$367,6953 bd3 ba1.2k sqft621 176th Ave NW, Edmonton, AB T5Y 3V6For SaleMLS ID #E4499764, Wally Karout, Royal Lepage Arteam Realty. RAE
- C$418,6003 bd3 ba1.4k sqft618 176th Ave NW, Edmonton, AB T5Y 3V6For SaleMLS ID #E4498074, David Lam, Exp Realty. RAE
- C$415,6003 bd3 ba1.4k sqft604 176th Ave NW, Edmonton, AB T5Y 3V6For SaleMLS ID #E4476547, Joe Tolvay, Exp Realty. RAE
- C$414,6003 bd3 ba1.4k sqft634 176th Ave NW, Edmonton, AB T5Y 3V6For SaleMLS ID #E4473698, David Lam, Exp Realty. RAE
- C$550,0003 bd3 ba1.8k sqft17331 2nd St NE, Edmonton, AB T5Y 3K6For SaleMLS ID #E4483015, Matthew G Harrison, MaxWell Challenge Realty. RAE
- C$359,0002 bd3 ba1.2k sqft17218 4th St NW, Edmonton, AB T6T 2V4For SaleMLS ID #E4483033, Matthew G Harrison, MaxWell Challenge Realty. RAE
- C$569,9003 bd3 ba1.8k sqft6276 180th Ave NW, Edmonton, AB T5Y 4A6For SaleMLS ID #E4499753, Tony C Osarenkhoe, Exp Realty. RAE
- C$439,0003 bd3 ba1.4k sqft17666 69a St SW, Edmonton, AB T6X 0S5For SaleMLS ID #E4476697, Alyssa Seniuk, MaxWell Challenge Realty. RAE
- C$434,9003 bd3 ba1.5k sqft551 172nd Ave NE, Edmonton, AB T5Y 3R1New ConstructionCentury 21 Canada
- C$359,0002 bd3 ba1.2k sqft17227 4th St NW, Edmonton, AB T6T 2V4For SaleMLS ID #E4483034, Matthew G Harrison, MaxWell Challenge Realty. RAE
- C$367,6953 bd3 ba1.2k sqft629 176th Ave NW, Edmonton, AB T5Y 3V6For SaleMLS ID #E4475382, Wally Karout, Royal Lepage Arteam Realty. RAE
- C$482,9973 bd3 ba1.6k sqft18172 73rd St NW, Edmonton, AB T5Z 2X9For SaleMLS ID #E4474654, Wally Karout, Royal Lepage Arteam Realty. RAE
- C$379,5002 bd3 ba1.2k sqft326 172nd Ave NW, Edmonton, AB T5Y 3R1For SaleMLS ID #E4490066, Matthew G Harrison, MaxWell Challenge Realty. RAE
- C$478,7973 bd3 ba1.6k sqft7351 181st Ave NW, Edmonton, AB T5Z 0V5For SaleMLS ID #E4479825, Wally Karout, Royal Lepage Arteam Realty. RAE
