Built by Impact Homes, this stunning home with a SEPARATE ENTRANCE and 9’ ceilings on the main floor and basement offers the perfect blend of style, comfort, and functionality. From the moment you walk in, you’ll love the bright open concept layout designed for both everyday living and entertaining. The beautiful kitchen features quartz countertops, ceramic tile backsplash, gorgeous cabinetry, stainless steel appliances, and plenty of space to gather with family and friends. The cozy living room fireplace creates the perfect place to relax at the end of the day, while the spacious dining area is made for memorable dinners and celebrations. Upstairs, escape to your private primary retreat with a luxurious 5-piece ensuite and walk-in closet, plus 2 more bedrooms, upstairs laundry, and a full bath. Backed by the Alberta New Home Warranty Program. *Some photos virtually staged*
For sale
C$460,000
17338 A St #6, Edmonton, AB T5Z 0A1
3beds
1,632sqft
Single Family Residence
Built in 2026
2,900 Square Feet Lot
$-- Zestimate®
C$282/sqft
C$-- HOA
What's special
- 104 days |
- 6 |
- 0 |
Zillow last checked:
Listing updated:
Listed by:
Matthew G Harrison,
MaxWell Challenge Realty
Source: RAE,MLS®#: E4487798
Facts & features
Interior
Bedrooms & bathrooms
- Bedrooms: 3
- Bathrooms: 3
- Full bathrooms: 2
- 1/2 bathrooms: 1
Primary bedroom
- Level: Upper
Heating
- Forced Air-1, Natural Gas, HRV System
Appliances
- Included: Dishwasher-Built-In, Microwave Hood Fan, Refrigerator, Electric Stove
Features
- Ceiling 9 ft.
- Flooring: Carpet, Non-Ceramic Tile, Vinyl Plank
- Windows: Vinyl Windows
- Basement: Full, Unfinished, 9 ft. Basement Ceiling, 9 ft. Basement Ceiling
- Fireplace features: Electric
Interior area
- Total structure area: 1,632
- Total interior livable area: 1,632 sqft
Property
Parking
- Parking features: Parking Pad
Features
- Levels: 2 Storey,2
- Exterior features: Playground Nearby
Lot
- Size: 2,900 Square Feet
- Features: Playground Nearby
Construction
Type & style
- Home type: SingleFamily
- Property subtype: Single Family Residence
Materials
- Foundation: Concrete Perimeter
- Roof: Asphalt
Condition
- Year built: 2026
Community & HOA
Community
- Features: Ceiling 9 ft., Smart/Program. Thermostat, HRV System
- Security: Carbon Monoxide Detectors, Smoke Detector(s), Detectors Smoke
Location
- Region: Edmonton
Financial & listing details
- Price per square foot: C$282/sqft
- Date on market: 5/14/2026
- Ownership: Private
Price history
Price history is unavailable.
Public tax history
Tax history is unavailable.
Climate risks
Neighborhood: T5Z
Nearby schools
GreatSchools rating
No schools nearby
We couldn't find any schools near this home.
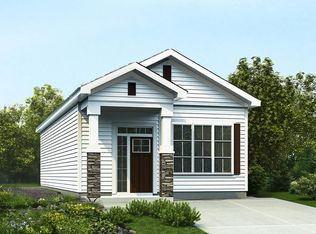
- C$427,6002 bd2 ba940 sqft591 177th Ave NW, Edmonton, AB T5Y4B7For Sale
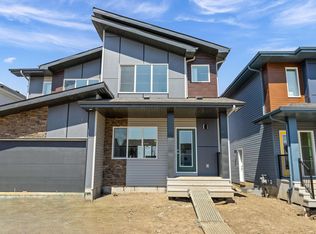
- C$418,6003 bd3 ba1.4k sqft618 176th Ave NW, Edmonton, AB T5Y3V6For Sale
- C$414,6003 bd3 ba1.4k sqft634 176th Ave NW, Edmonton, AB T5Y3V6For Sale

- C$359,9982 bd2 ba979 sqft503 177th Ave NW, Edmonton, AB T5Y4B7For Sale

- C$367,6953 bd3 ba1.2k sqft623 176th Ave NW, Edmonton, AB T5Y3V6For Sale
- C$464,9983 bd3 ba1.5k sqft611 176th Ave NW, Edmonton, AB T5Y3V6For Sale
- C$440,6003 bd3 ba1.3k sqft534 176th Ave NW, Edmonton, AB T5Y3V6For Sale
- C$648,6003 bd3 ba2.2k sqft17611 7th St, Edmonton, AB T5Y4K3For Sale
Similar homes
- C$477,2113 bd3 ba1.4k sqft545 176th Ave NW, Edmonton, AB T5Y 3V6For Sale
 MLS ID #E4505467, Wally Karout, Royal Lepage Arteam Realty. RAE
 - C$460,0003 bd3 ba1.6k sqft424 176th Ave NW, Edmonton, AB T5Y 3V6For Sale
 MLS ID #E4494083, Matthew G Harrison, MaxWell Challenge Realty. RAE
 - C$469,5003 bd3 ba1.6k sqft631 173rd Ave NW, Edmonton, AB T5Y 3V9For Sale
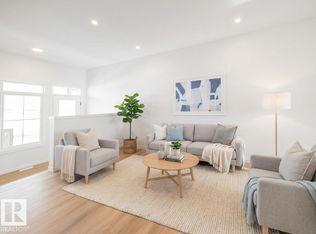 MLS ID #E4483026, Matthew G Harrison, MaxWell Challenge Realty. RAE
 - C$394,5873 bd3 ba1.4k sqft633 176th Ave NW, Edmonton, AB T5Y 3V6For SaleMLS ID #E4505465, Wally Karout, Royal Lepage Arteam Realty. RAE
- C$478,6004 bd3 ba1.5k sqft17306 6a St NW, Edmonton, AB T6T 0T6For SaleMLS ID #E4498066, David Lam, Exp Realty. RAE
- C$418,6003 bd3 ba1.4k sqft618 176th Ave NW, Edmonton, AB T5Y 3V6For SaleMLS ID #E4498074, David Lam, Exp Realty. RAE
- C$414,6003 bd3 ba1.4k sqft634 176th Ave NW, Edmonton, AB T5Y 3V6For SaleMLS ID #E4473698, David Lam, Exp Realty. RAE
- C$455,6003 bd3 ba1.4k sqft6265 175a Ave NW, Edmonton, AB T5Y 0T6For SaleMLS ID #E4486090, David Lam, Exp Realty. RAE
- C$449,0003 bd3 ba1.5k sqft17662 69a St SW, Edmonton, AB T6X 0S5For SaleMLS ID #E4502982, Matthew G Harrison, MaxWell Challenge Realty. RAE
- C$499,9003 bd3 ba1.7k sqft17818 70a St NW, Edmonton, AB T5Z 0V3For SaleMLS ID #E4503322, Cody C LeClair, REMAX River City. RAE
- C$394,5872 bd3 ba1.4k sqft625 176th Ave NW, Edmonton, AB T5Y 3V6For SaleMLS ID #E4499735, Wally Karout, Royal Lepage Arteam Realty. RAE
- C$439,0003 bd3 ba1.4k sqft17666 69a St SW, Edmonton, AB T6X 0S5For SaleMLS ID #E4476697, Alyssa Seniuk, MaxWell Challenge Realty. RAE
- C$367,6953 bd3 ba1.2k sqft629 176th Ave NW, Edmonton, AB T5Y 3V6For SaleMLS ID #E4475382, Wally Karout, Royal Lepage Arteam Realty. RAE
- C$350,0002 bd3 ba1.3k sqft17224 4th St NW, Edmonton, AB T6T 2L8For SaleMLS ID #E4502991, Matthew G Harrison, MaxWell Challenge Realty. RAE
- C$459,9003 bd3 ba1.5k sqft2804 193rd St NW, Edmonton, AB T6M 3B2For SaleMLS ID #E4504908, Errol J Scott, Exp Realty. RAE
- C$469,0003 bd3 ba1.4k sqft516 35th St SW, Edmonton, AB T6X 2W6For SaleMLS ID #E4496601, Dorothy M Cornel, REMAX River City. RAE
- C$541,6003 bd3 ba1.7k sqft8632 183rd Ave NW, Edmonton, AB T5Z 0S8For SaleMLS ID #E4504521, David Lam, Exp Realty. RAE
- C$532,6003 bd3 ba1.6k sqft8536 183rd Ave NW, Edmonton, AB T5Z 0S8For SaleMLS ID #E4487868, David Lam, Exp Realty. RAE
- C$379,5002 bd3 ba1.2k sqft326 172nd Ave NW, Edmonton, AB T5Y 3R1For SaleMLS ID #E4490066, Matthew G Harrison, MaxWell Challenge Realty. RAE
- C$537,6003 bd3 ba1.6k sqft8704 183rd Ave NW, Edmonton, AB T5Z 0S8For SaleMLS ID #E4475746, Joe Tolvay, Exp Realty. RAE
