Built by Sterling Homes, this modern duplex in Marquis offers stylish living in a growing northeast community near parks, trails, and future amenities. Triple pane windows and 9’ ceilings create a bright, open main floor with sleek luxury vinyl plank flooring throughout. The kitchen features quartz countertops, a central island with seating, upgraded cabinetry, chimney hood fan, full-height tile backsplash, and built-in microwave. Large rear windows fill the dining nook with natural light, while a nearby pantry and half bath add convenience. A side entrance offers flexibility for future development or separate access. Upstairs, the primary suite includes a walk-in closet and 3-piece ensuite, along with two additional bedrooms, a full bath, upper-floor laundry, and a versatile loft. A backyard parking pad, double attached garage with floor drain, and basement rough-ins complete this well-designed home in a community poised for growth.
For sale
C$414,600
634 176th Ave NW, Edmonton, AB T5Y 3V6
3beds
1,420sqft
Duplex, Half Duplex
Built in 2026
-- sqft lot
$-- Zestimate®
C$292/sqft
C$-- HOA
What's special
Triple pane windowsBright open main floorKitchen features quartz countertopsCentral island with seatingUpgraded cabinetryChimney hood fanFull-height tile backsplash
- 160 days |
- 15 |
- 1 |
Zillow last checked:
Listing updated:
Listed by:
David Lam,
Exp Realty,
Joe Tolvay,
Exp Realty
Source: RAE,MLS®#: E4473698
Facts & features
Interior
Bedrooms & bathrooms
- Bedrooms: 3
- Bathrooms: 3
- Full bathrooms: 2
- 1/2 bathrooms: 1
Primary bedroom
- Level: Upper
Heating
- Forced Air-1, Natural Gas
Appliances
- Included: Exhaust Fan, Oven-Built-In
Features
- Ceiling 9 ft., No Animal Home, No Smoking Home
- Flooring: Carpet, Vinyl Plank
- Basement: Full, Unfinished, 9 ft. Basement Ceiling, 9 ft. Basement Ceiling
Interior area
- Total structure area: 1,420
- Total interior livable area: 1,420 sqft
Property
Parking
- Parking features: Parking Pad
Features
- Levels: 2 Storey,2
Lot
- Size: 2,396 Square Feet
- Features: Near Public Transit, Schools, Shopping Nearby, Public Transportation
Construction
Type & style
- Home type: MultiFamily
- Property subtype: Duplex, Half Duplex
- Attached to another structure: Yes
Materials
- Foundation: Concrete Perimeter
- Roof: Asphalt
Condition
- Year built: 2026
Community & HOA
Community
- Features: Ceiling 9 ft., No Animal Home, No Smoking Home
- Security: Smoke Detector(s), Detectors Smoke
Location
- Region: Edmonton
Financial & listing details
- Price per square foot: C$292/sqft
- Date on market: 2/15/2026
- Ownership: Private
David Lam
David Lam
By pressing Contact Agent, you agree that the real estate professional identified above may call/text you about your search, which may involve use of automated means and pre-recorded/artificial voices. You don't need to consent as a condition of buying any property, goods, or services. Message/data rates may apply. You also agree to our Terms of Use. Zillow does not endorse any real estate professionals. We may share information about your recent and future site activity with your agent to help them understand what you're looking for in a home.
Price history
Price history is unavailable.
Public tax history
Tax history is unavailable.
Climate risks
Neighborhood: T5Y
Nearby schools
GreatSchools rating
No schools nearby
We couldn't find any schools near this home.
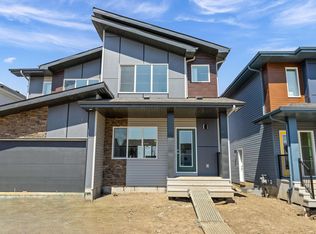
- C$418,6003 bd3 ba1.4k sqft618 176th Ave NW, Edmonton, AB T5Y3V6For Sale
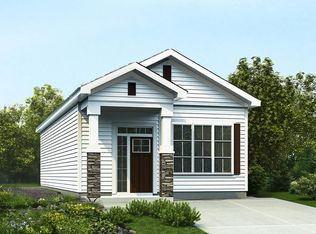
- C$427,6002 bd2 ba940 sqft591 177th Ave NW, Edmonton, AB T5Y4B7For Sale
- C$460,0003 bd3 ba1.6k sqft17338 A St #6, Edmonton, AB T5Z0A1For Sale

- C$367,6953 bd3 ba1.2k sqft627 176th Ave NW, Edmonton, AB T5Y3V6For Sale

- C$367,6953 bd3 ba1.2k sqft623 176th Ave NW, Edmonton, AB T5Y3V6For Sale
- C$415,6003 bd3 ba1.4k sqft604 176th Ave NW, Edmonton, AB T5Y3V6For Sale
- C$437,6003 bd3 ba1.3k sqft638 176th Ave NW, Edmonton, AB T5Y3V6For Sale
- C$369,9982 bd2 ba979 sqft503 177th Ave NW, Edmonton, AB T5Y4B7For Sale
Similar homes
- C$415,6003 bd3 ba1.4k sqft604 176th Ave NW, Edmonton, AB T5Y 3V6For Sale
 MLS ID #E4476547, Joe Tolvay, Exp Realty. RAE
 - C$418,6003 bd3 ba1.4k sqft618 176th Ave NW, Edmonton, AB T5Y 3V6For SaleMLS ID #E4498074, David Lam, Exp Realty. RAE
- C$440,6003 bd3 ba1.3k sqft534 176th Ave NW, Edmonton, AB T5Y 3V6For Sale
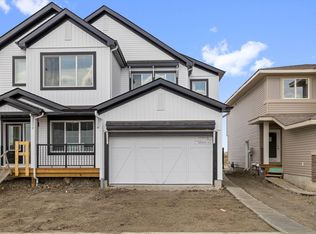 MLS ID #E4475091, Joe Tolvay, Exp Realty. RAE
 - C$439,6003 bd3 ba1.3k sqft544 176th Ave NW, Edmonton, AB T5Y 3V6For Sale
 MLS ID #E4476545, Joe Tolvay, Exp Realty. RAE
 - C$478,6004 bd3 ba1.5k sqft17306 6a St NW, Edmonton, AB T6T 0T6For SaleMLS ID #E4498066, David Lam, Exp Realty. RAE
- C$439,0003 bd3 ba1.4k sqft17666 69a St SW, Edmonton, AB T6X 0S5For SaleMLS ID #E4476697, Alyssa Seniuk, MaxWell Challenge Realty. RAE
- C$481,6003 bd3 ba1.6k sqft6226 175a Ave NW, Edmonton, AB T5Y 0T6For SaleMLS ID #E4473705, David Lam, Exp Realty. RAE
- C$374,9003 bd3 ba1.3k sqft1230 Aster Blvd NW, Edmonton, AB T6T 2K8For SaleMLS ID #E4494091, Abdullah Ewaz, MaxWell Polaris. RAE
- C$400,0003 bd3 ba1.3k sqft2707 Orchards Rd SW, Edmonton, AB T6X 2M9For SaleMLS ID #E4498129, Michelle Gredling, Liv Real Estate. RAE
- C$499,6004 bd3 ba1.6k sqft17544 63rd St NW, Edmonton, AB T5Y 2N4For SaleMLS ID #E4481829, David Lam, Exp Realty. RAE
- C$490,6003 bd3 ba1.6k sqft18131 85th St NW, Edmonton, AB T5Z 3B5For SaleMLS ID #E4471356, David Lam, Exp Realty. RAE
- C$442,6003 bd3 ba1.5k sqft127 Sereno Ln, Fort Saskatchewan, AB T8L 0Z9For SaleMLS ID #E4481200, David Lam, Exp Realty. RAE
- C$480,0003 bd3 ba1.7k sqft1099 Eaton Rd NW, Edmonton, AB T6M 0Z3For SaleMLS ID #E4494195, Varun Kumar, RE/MAX Elite. RAE
- C$369,8003 bd3 ba1.5k sqftThe Enclave in Desrochers, Edmonton, AB T6W 4N2For SaleMLS ID #E4499742, Alan H Gee, RE/MAX Excellence. RAE
- C$549,6003 bd3 ba1.7k sqft17924 63rd St NW, Edmonton, AB T5A 1R6For SaleMLS ID #E4487858, David Lam, Exp Realty. RAE
- C$556,6003 bd3 ba1.8k sqft6292 180th Ave NW, Edmonton, AB T5Y 3W9For SaleMLS ID #E4473793, David Lam, Exp Realty. RAE
- C$501,6003 bd3 ba1.5k sqft932 18th Ave NW, Edmonton, AB T6T 2N2For SaleMLS ID #E4475086, David Lam, Exp Realty. RAE
- C$505,6003 bd3 ba1.5k sqft922 18th Ave NW, Edmonton, AB T6T 2N2For SaleMLS ID #E4473929, David Lam, Exp Realty. RAE
- C$504,6003 bd3 ba1.5k sqft913 19th Ave NW, Edmonton, AB T6T 2K8For SaleMLS ID #E4471922, David Lam, Exp Realty. RAE
- C$503,6003 bd3 ba1.5k sqft920 18th Ave NW, Edmonton, AB T6T 2N2For SaleMLS ID #E4472677, Joe Tolvay, Exp Realty. RAE
