Built by Sterling Homes, this inviting duplex in SouthCreek delivers a relaxed lifestyle with bright, thoughtfully planned living spaces throughout. Triple pane windows and 9’ ceilings create an airy main floor where the foyer opens into a spacious living area ideal for everyday family life. The kitchen is beautifully finished with quartz countertops, a central island, upgraded cabinetry, chimney hood fan, built-in microwave, and a full-height tile backsplash—blending style and function with everything within easy reach. Expansive rear windows and a sliding patio door flood the great room and dining area with natural light while offering views of your future backyard deck. Upstairs, the primary suite serves as a peaceful retreat with a walk-in closet and private ensuite featuring double sinks and a tub/shower combo. Two additional bedrooms, a full bath, upper laundry, and a versatile bonus room complete this comfortable, family-friendly home.
For sale
C$439,600
544 176th Ave NW, Edmonton, AB T5Y 3V6
3beds
1,376sqft
Duplex, Half Duplex
Built in 2026
-- sqft lot
$-- Zestimate®
C$319/sqft
C$-- HOA
What's special
Triple pane windowsQuartz countertopsCentral islandUpgraded cabinetryChimney hood fanBuilt-in microwaveFull-height tile backsplash
- 133 days |
- 7 |
- 0 |
Zillow last checked:
Listing updated:
Listed by:
Joe Tolvay,
Exp Realty,
David Lam,
Exp Realty
Source: RAE,MLS®#: E4476545
Facts & features
Interior
Bedrooms & bathrooms
- Bedrooms: 3
- Bathrooms: 3
- Full bathrooms: 2
- 1/2 bathrooms: 1
Primary bedroom
- Level: Upper
Heating
- Forced Air-1, Natural Gas
Appliances
- Included: Exhaust Fan, Microwave
Features
- Ceiling 9 ft., No Animal Home, No Smoking Home
- Flooring: Carpet, Vinyl Plank
- Basement: Full, Unfinished, 9 ft. Basement Ceiling, 9 ft. Basement Ceiling
Interior area
- Total structure area: 1,376
- Total interior livable area: 1,376 sqft
Property
Parking
- Total spaces: 4
- Parking features: Double Garage Attached, Garage Control, Garage Opener
- Attached garage spaces: 2
Features
- Levels: 2 Storey,2
Lot
- Size: 2,613 Square Feet
- Features: Near Public Transit, Schools, Shopping Nearby, Public Transportation
Construction
Type & style
- Home type: MultiFamily
- Property subtype: Duplex, Half Duplex
- Attached to another structure: Yes
Materials
- Foundation: Concrete Perimeter
- Roof: Asphalt
Condition
- Year built: 2026
Community & HOA
Community
- Features: Ceiling 9 ft., No Animal Home, No Smoking Home
- Security: Smoke Detector(s), Detectors Smoke
Location
- Region: Edmonton
Financial & listing details
- Price per square foot: C$319/sqft
- Date on market: 3/8/2026
- Ownership: Private
Joe Tolvay
Joe Tolvay
By pressing Contact Agent, you agree that the real estate professional identified above may call/text you about your search, which may involve use of automated means and pre-recorded/artificial voices. You don't need to consent as a condition of buying any property, goods, or services. Message/data rates may apply. You also agree to our Terms of Use. Zillow does not endorse any real estate professionals. We may share information about your recent and future site activity with your agent to help them understand what you're looking for in a home.
Price history
Price history is unavailable.
Public tax history
Tax history is unavailable.
Climate risks
Neighborhood: T5Y
Nearby schools
GreatSchools rating
No schools nearby
We couldn't find any schools near this home.
- C$440,6003 bd3 ba1.3k sqft534 176th Ave NW, Edmonton, AB T5Y3V6For Sale
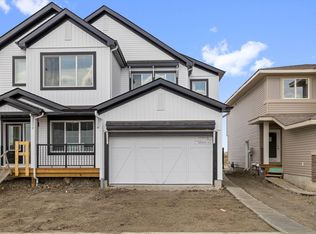
- C$384,6003 bd3 ba1.4k sqft530 176th Ave NW, Edmonton, AB T5Y3V6For Sale

- C$416,8473 bd3 ba1.3k sqft508 176th Ave NW, Edmonton, AB T5Y3V6For Sale

- C$449,6003 bd3 ba1.3k sqft506 176th Ave NW, Edmonton, AB T5Y3V6For Sale
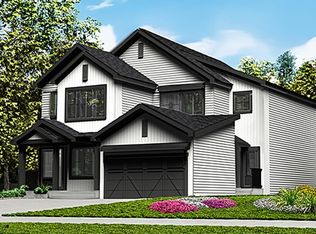
- C$415,6003 bd3 ba1.4k sqft604 176th Ave NW, Edmonton, AB T5Y3V6For Sale
- C$400,6003 bd3 ba1.4k sqft504 176th Ave NW, Edmonton, AB T5Y3V6For Sale
- C$379,9982 bd2 ba979 sqft503 177th Ave NW, Edmonton, AB T5Y4B7For Sale
- C$361,1973 bd3 ba1.2k sqft621 176th Ave NW, Edmonton, AB T5Y3V6For Sale
Similar homes
- C$394,5873 bd3 ba1.4k sqft625 176th Ave NW, Edmonton, AB T5Y 3V6For Sale
 MLS ID #E4499735, Wally Karout, Royal Lepage Arteam Realty. RAE
 - C$440,6003 bd3 ba1.3k sqft534 176th Ave NW, Edmonton, AB T5Y 3V6For SaleMLS ID #E4475091, Joe Tolvay, Exp Realty. RAE
- C$449,6003 bd3 ba1.3k sqft506 176th Ave NW, Edmonton, AB T5Y 3V6For SaleMLS ID #E4492256, David Lam, Exp Realty. RAE
- C$418,6003 bd3 ba1.4k sqft618 176th Ave NW, Edmonton, AB T5Y 3V6For Sale
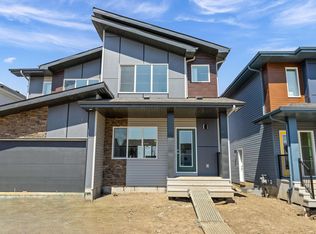 MLS ID #E4498074, David Lam, Exp Realty. RAE
 - C$429,6003 bd3 ba1.6k sqft620 176th Ave NW, Edmonton, AB T5Y 3V6For SaleMLS ID #E4473713, Joe Tolvay, Exp Realty. RAE
- C$415,6003 bd3 ba1.4k sqft604 176th Ave NW, Edmonton, AB T5Y 3V6For SaleMLS ID #E4476547, Joe Tolvay, Exp Realty. RAE
- C$414,6003 bd3 ba1.4k sqft634 176th Ave NW, Edmonton, AB T5Y 3V6For SaleMLS ID #E4473698, David Lam, Exp Realty. RAE
- C$436,6003 bd3 ba1.4k sqft428 176th Ave NW, Edmonton, AB T5Y 3V6For SaleMLS ID #E4473699, David Lam, Exp Realty. RAE
- C$361,1973 bd3 ba1.2k sqft629 176th Ave NW, Edmonton, AB T5Y 3V6For SaleMLS ID #E4475382, Wally Karout, Royal Lepage Arteam Realty. RAE
- C$361,1973 bd3 ba1.2k sqft643 176th Ave NW, Edmonton, AB T5Y 3V6For SaleMLS ID #E4484451, Wally Karout, Royal Lepage Arteam Realty. RAE
- C$478,6004 bd3 ba1.5k sqft17306 6a St NW, Edmonton, AB T6T 0T6For SaleMLS ID #E4498066, David Lam, Exp Realty. RAE
- C$504,0003 bd3 ba1.6k sqft17330 6a St NW, Edmonton, AB T6T 0T6For SaleMLS ID #E4488687, . Ravinder Singh Gill, Exp Realty. RAE
- C$473,9993 bd3 ba1.5k sqft15656 3rd St NE, Edmonton, AB T5Y 2Z5For SaleMLS ID #E4494433, Andy T Huynh, Exp Realty. RAE
- C$509,5003 bd3 ba1.8k sqft17351 3rd St NE, Edmonton, AB T5Y 2Z5For SaleMLS ID #E4473808, Christy M Cantera, Real Broker. RAE
- C$481,6003 bd3 ba1.6k sqft6226 175a Ave NW, Edmonton, AB T5Y 0T6For SaleMLS ID #E4473705, David Lam, Exp Realty. RAE
- C$556,6003 bd3 ba1.8k sqft6292 180th Ave NW, Edmonton, AB T5Y 3W9For SaleMLS ID #E4473793, David Lam, Exp Realty. RAE
- C$493,4973 bd3 ba1.6k sqft1408 11th St NW, Edmonton, AB T6T 0V9For SaleMLS ID #E4496094, Wally Karout, Royal Lepage Arteam Realty. RAE
- C$493,4973 bd3 ba1.6k sqft1410 11th St NW, Edmonton, AB T6T 0V9For SaleMLS ID #E4496098, Wally Karout, Royal Lepage Arteam Realty. RAE
- C$490,6003 bd3 ba1.6k sqft18131 85th St NW, Edmonton, AB T5Z 3B5For SaleMLS ID #E4471356, David Lam, Exp Realty. RAE
- C$471,6003 bd3 ba1.3k sqft4176 Kinglet Dr, Edmonton, AB T5S 0W9For SaleMLS ID #E4493569, David Lam, Exp Realty. RAE
