
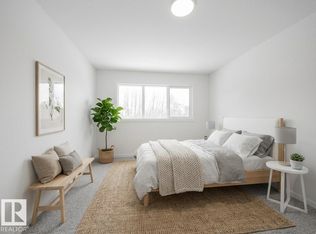
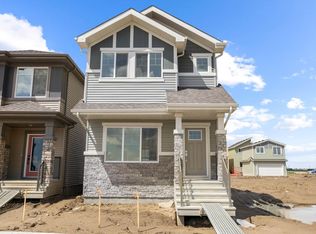
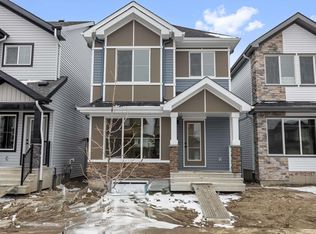
Stunning 2-storey home perfectly positioned in picturesque Marquis West. Designed with today’s families in mind, this home offers exceptional space & style. Thoughtfully detailed floor plan features 3 generous bedrooms, 3 FULL baths, main-floor office (can easily convert to 4th bdrm), upper-level family room & convenient laundry room. Home boasts SEPARATE SIDE ENTRANCE for future potential basement development. Upscale finishes shine throughout; quartz countertops, matte black hardware & upscale lighting. Welcoming 10' foyer leads to bright, open-concept GREAT ROOM highlighted by luxury vinyl plank flooring, large windows & electric fireplace w/mantle. Entertainer’s kitchen impresses w/abundance of soft-close cabinetry, large island w/undercount sink, pantry, dinette & generous appliance allowance. Spacious jr rooms each w/WIC & 4 pc bath.
For sale
C$509,500
17351 3rd St NE, Edmonton, AB T5Y 2Z5
3beds
1,829sqft
Single Family Residence
Built in 2026
3,359 Square Feet Lot
$-- Zestimate®
C$279/sqft
C$-- HOA
What's special
Main-floor officeUpper-level family roomConvenient laundry roomUpscale finishesQuartz countertopsMatte black hardwareUpscale lighting
- 139 days |
- 10 |
- 0 |
Zillow last checked:
Listing updated:
Listed by:
Christy M Cantera,
Real Broker,
Sheri Lukawesky,
Real Broker
Source: RAE,MLS®#: E4473808
Facts & features
Interior
Bedrooms & bathrooms
- Bedrooms: 3
- Bathrooms: 3
- Full bathrooms: 3
Primary bedroom
- Level: Upper
Family room
- Level: Upper
- Area: 141.57
- Dimensions: 14.3 x 9.9
Heating
- Forced Air-1, Natural Gas, HRV System
Appliances
- Included: Exhaust Fan, Microwave, Builder Appliance Credit, Electric Water Heater
Features
- Ceiling 9 ft., No Animal Home, No Smoking Home, Television Connection
- Flooring: Carpet, Vinyl Plank
- Windows: Vinyl Windows
- Basement: Full, Unfinished
- Fireplace features: Electric
Interior area
- Total structure area: 1,829
- Total interior livable area: 1,829 sqft
Video & virtual tour
Property
Parking
- Total spaces: 4
- Parking features: Double Garage Attached, Garage Control, Garage Opener
- Attached garage spaces: 2
Features
- Levels: 2 Storey,2
- Exterior features: Exterior Walls- 2"x6"
Lot
- Size: 3,359 Square Feet
- Features: Near Golf Course, Level, Near Public Transit, Schools, Shopping Nearby, Golf Nearby, Public Transportation
- Topography: Level
Construction
Type & style
- Home type: SingleFamily
- Property subtype: Single Family Residence
Materials
- Foundation: Concrete Perimeter
- Roof: Asphalt
Condition
- Year built: 2026
Community & HOA
Community
- Features: Ceiling 9 ft., Exterior Walls- 2"x6", Hot Water Electric, No Animal Home, No Smoking Home, Television Connection, HRV System
- Security: Smoke Detector(s), Detectors Smoke
Location
- Region: Edmonton
Financial & listing details
- Price per square foot: C$279/sqft
- Date on market: 2/17/2026
- Ownership: Private
Christy M Cantera
Christy M Cantera
By pressing Contact Agent, you agree that the real estate professional identified above may call/text you about your search, which may involve use of automated means and pre-recorded/artificial voices. You don't need to consent as a condition of buying any property, goods, or services. Message/data rates may apply. You also agree to our Terms of Use. Zillow does not endorse any real estate professionals. We may share information about your recent and future site activity with your agent to help them understand what you're looking for in a home.
Price history
Price history is unavailable.
Public tax history
Tax history is unavailable.
Climate risks
Neighborhood: T5Y
Nearby schools
GreatSchools rating
No schools nearby
We couldn't find any schools near this home.




- Alberta
- Division No. 11
- Edmonton
- T5Y 2Z5
- 17351 3rd St NE
Nearby cities
Nearby neighborhoods
Nearby zip codes
Other Edmonton Topics
