Welcome to this stunning brand-new 2026 home nestled in the up-and-coming community of Marquis West in Edmonton. The Hadley by Bedrock Homes is a thoughtfully designed home for modern family living, offering the perfect blend of style, space, and functionality. This home features a flowing open-concept design that starts right as you enter, offering an open-to-above foyer and walk-through mudroom that leads into the walk-through pantry. The central kitchen features a large island overlooking the spacious great room and dining area, which are located near the back of the home to take advantage of the backyard with no rear neighbours. Heading upwards, the second level has a spacious bonus room, laundry room, full bathroom and two secondary bedrooms. A bridge over the foyer leads to the primary bedroom, boasting a large ensuite and a walk-through closet conveniently leading to the laundry room. Photos are representative.
For sale
C$566,895
17324 5th St NW, Edmonton, AB T6T 2G4
3beds
2,308sqft
Single Family Residence
Built in 2026
-- sqft lot
$-- Zestimate®
C$246/sqft
C$-- HOA
What's special
Flowing open-concept designOpen-to-above foyerWalk-through mudroomWalk-through pantrySpacious great roomSpacious bonus roomTwo secondary bedrooms
- 99 days |
- 9 |
- 0 |
Zillow last checked:
Listing updated:
Listed by:
David Lofthaug,
Bode
Source: RAE,MLS®#: E4488563
Facts & features
Interior
Bedrooms & bathrooms
- Bedrooms: 3
- Bathrooms: 3
- Full bathrooms: 2
- 1/2 bathrooms: 1
Primary bedroom
- Level: Upper
Heating
- Forced Air-1, Natural Gas
Appliances
- Included: None
Features
- Ceiling 9 ft., Closet Organizers
- Flooring: Carpet, Vinyl Plank
- Basement: Full, Unfinished
- Fireplace features: Electric
Interior area
- Total structure area: 2,308
- Total interior livable area: 2,308 sqft
Property
Parking
- Total spaces: 4
- Parking features: Double Garage Attached
- Attached garage spaces: 2
Features
- Levels: 2 Storey,2
- Exterior features: Backs Onto Park/Trees
Lot
- Features: Backs Onto Park/Trees, Level, Park/Reserve, Schools, Shopping Nearby
- Topography: Level
Construction
Type & style
- Home type: SingleFamily
- Property subtype: Single Family Residence
Materials
- Foundation: Concrete Perimeter
- Roof: Asphalt
Condition
- Year built: 2026
Utilities & green energy
Green energy
- Water conservation: Low Flow Faucets/Shower, Low Flw/Dual Flush Toilet
Community & HOA
Community
- Features: Ceiling 9 ft., Closet Organizers, See Remarks
Location
- Region: Edmonton
Financial & listing details
- Price per square foot: C$246/sqft
- Date on market: 5/19/2026
- Ownership: Private
Price history
Price history is unavailable.
Public tax history
Tax history is unavailable.
Climate risks
Neighborhood: T6T
Nearby schools
GreatSchools rating
No schools nearby
We couldn't find any schools near this home.
- C$549,9324 bd3 ba2k sqft17328 5th St NW, Edmonton, AB T6T2G4For Sale

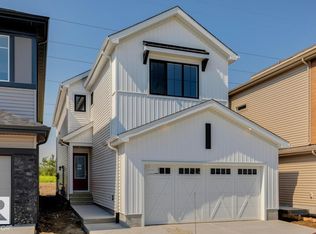
- C$545,8953 bd3 ba2.2k sqft17320 5th St NW, Edmonton, AB T6T2G4For Sale
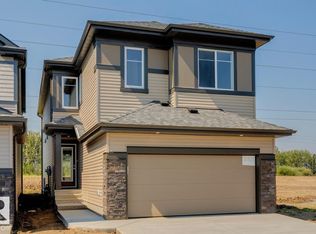
- C$566,8953 bd3 ba2.1k sqft17332 5th St NW, Edmonton, AB T6T2G4For Sale
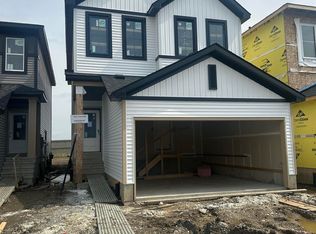
- C$384,9002 bd3 ba1.1k sqft311 173rd Ave NW, Edmonton, AB T5Y3V9For Sale

- C$429,9003 bd3 ba1.3k sqft313 173rd Ave NW, Edmonton, AB T5Y3V9For Sale
- C$350,0002 bd3 ba1.3k sqft17224 4th St NW, Edmonton, AB T6T2L8For Sale
- C$350,0002 bd3 ba1.2k sqft17218 4th St NW, Edmonton, AB T6T2V4For Sale
- C$459,9003 bd3 ba1k sqft309 173rd Ave NW, Edmonton, AB T5Y3V9For Sale
Similar homes
- C$549,9324 bd3 ba2k sqft17328 5th St NW, Edmonton, AB T6T 2G4For SaleMLS ID #E4495191, David Lofthaug, Bode. RAE
- C$566,8953 bd3 ba2.1k sqft17332 5th St NW, Edmonton, AB T6T 2G4For SaleMLS ID #E4488568, David Lofthaug, Bode. RAE
- C$544,9003 bd3 ba1.6k sqft18011 73rd St NW, Edmonton, AB T5Z 0V8For Sale
 MLS ID #E4502249, Paul Mehta, Century 21 Signature Realty. RAE
 - C$599,9003 bd3 ba1.9k sqft6271 180th Ave NW, Edmonton, AB T5Y 3W9For Sale
 MLS ID #E4487465, Tony C Osarenkhoe, Exp Realty. RAE
 - C$699,9005 bd3 ba2.3k sqft7023 177th Ave NW, Edmonton, AB T5Z 0V9For SaleMLS ID #E4505672, Yad Dhillon, LPT Realty. RAE
- C$539,9003 bd3 ba1.5k sqft18015 73rd St NW, Edmonton, AB T5Z 0V8For SaleMLS ID #E4503670, Paul Mehta, Century 21 Signature Realty. RAE
- C$614,9006 bd4 ba1.7k sqft1816 155th Ave NW, Edmonton, AB T5Y 3G9For SaleMLS ID #E4505226, Natasha Malhotra, RE/MAX Excellence. RAE
- C$549,9003 bd3 ba2k sqft25 Foxtail Rd, Fort Saskatchewan, AB T8L 0Z5For SaleMLS ID #E4502272, Timothy S Baker, RE/MAX Edge Realty. RAE
- C$479,9993 bd3 ba1.3k sqft17159 49th St NW, Edmonton, AB T5Y 3P3For SaleMLS ID #E4501086, Lydia Probert, Linc Realty Advisors Inc. RAE
- C$589,9003 bd3 ba1.7k sqft8728 181st Ave NW, Edmonton, AB T5Z 0V5For SaleMLS ID #E4496551, David Lofthaug, Bode. RAE
- C$429,9003 bd3 ba1.3k sqft313 173rd Ave NW, Edmonton, AB T5Y 3V9For SaleMLS ID #E4497299, Moe Yassine, Jayman Realty (Edm.) Inc. RAE
- C$520,0005 bd4 ba1.5k sqft18103 77th St NW, Edmonton, AB T5Z 0L8For SaleMLS ID #E4492678, Diana A Nguy, Sterling Real Estate. RAE
- C$579,9004 bd3 ba1.9k sqft6718 176a Ave NW, Edmonton, AB T5Y 0V1For SaleMLS ID #E4490676, Chris K Karampelas, MaxWell Polaris. RAE
- C$585,0004 bd3 ba2k sqft6714 176a Ave NW, Edmonton, AB T5Y 0V1For SaleMLS ID #E4490675, Chris K Karampelas, MaxWell Polaris. RAE
- C$430,0003 bd3 ba1.3k sqft17677 60a St NW, Edmonton, AB T5Y 3N9For SaleMLS ID #E4501117, Jennifer L Kitzan Mohammed, MaxWell Polaris. RAE
- C$473,9993 bd3 ba1.5k sqft15656 3rd St NE, Edmonton, AB T5Y 2Z5For SaleMLS ID #E4494433, Andy T Huynh, Exp Realty. RAE
- C$579,9893 bd3 ba2.1k sqft13 Scoria Wynd, Fort Saskatchewan, AB T8L 0Z1For SaleMLS ID #E4497442, Jay Lewis, RE/MAX Excellence. RAE
- C$499,0005 bd4 ba2.1k sqft177 Woodbend Way, Fort Saskatchewan, AB T8L 4S4For SaleMLS ID #E4502641, Camille Denis, Royal LePage Noralta Real Estate. RAE
- C$529,9003 bd3 ba1.7k sqft12212 124th St NW, Edmonton, AB T5L 0N2For SaleMLS ID #E4483166, Jefri C Estrada, The E Group Real Estate. RAE
- C$599,9004 bd4 ba1.9k sqft1306 32a St NW, Edmonton, AB T6T 0Z3For SaleMLS ID #E4496126, . Amarjit Singh, RE/MAX Grande Prairie. RAE
