Opportunity awaits! This spacious 5-bedroom, 4-bathroom home offers incredible potential for investors, renovators, or buyers looking to build equity. The main floor features a granite countertops; hardwood flooring, ceramic foyer, a natural gas fireplace, main floor laundry, a convenient 2-piece bathroom. Upstairs you’ll find 3 generous bedrooms, including a primary suite with a 5-piece ensuite, an additional full bathroom, and a bonus room. The fully finished basement adds 2 additional bedrooms, another full bathroom, laminate flooring, and a utility room with built-in shelving. Step outside to enjoy the deck, hot tub, storage shed, and partially fenced backyard. Situated in a desirable neighbourhood, this home is being sold AS IS, and presents an excellent opportunity to customize a solid family home to your own taste. Bring your vision and unlock the full potential of this property!
For sale
C$499,000
177 Woodbend Way, Fort Saskatchewan, AB T8L 4S4
5beds
2,186sqft
Single Family Residence
Built in 2007
4,160 Square Feet Lot
$-- Zestimate®
C$228/sqft
C$-- HOA
What's special
Granite countertopsHardwood flooringCeramic foyerNatural gas fireplaceMain floor laundryFully finished basementHot tub
- 50 days
- 28
- 2
Zillow last checked:
Listing updated:
Listed by:
Camille Denis,
Royal LePage Noralta Real Estate,
Tawnie C Misik,
Royal LePage Noralta Real Estate
Source: RAE,MLS®#: E4502641
Facts & features
Interior
Bedrooms & bathrooms
- Bedrooms: 5
- Bathrooms: 4
- Full bathrooms: 3
- 1/2 bathrooms: 1
Primary bedroom
- Level: Upper
Heating
- Forced Air-1, Natural Gas
Cooling
- Air Conditioner, Air Conditioning-Central
Appliances
- Included: Dishwasher-Built-In, Dryer, Refrigerator, Electric Stove, Washer
Features
- Flooring: Carpet, Hardwood, Laminate Flooring
- Basement: Full, Finished
- Fireplace features: Gas
Interior area
- Total structure area: 2,186
- Total interior livable area: 2,186 sqft
Property
Parking
- Total spaces: 2
- Parking features: Double Garage Attached
- Attached garage spaces: 2
Features
- Levels: 2 Storey,3
- Patio & porch: Deck
- Exterior features: Landscaped
- Spa features: Hot Tub, Community
Lot
- Size: 4,160 Square Feet
- Features: Landscaped, Schools, Shopping Nearby
Construction
Type & style
- Home type: SingleFamily
- Property subtype: Single Family Residence
Materials
- Foundation: Concrete Perimeter
- Roof: Asphalt
Condition
- Year built: 2007
Community & HOA
Community
- Features: Deck
Location
- Region: Fort Saskatchewan
Financial & listing details
- Price per square foot: C$228/sqft
- Date on market: 8/7/2026
- Ownership: Private
Price history
Price history is unavailable.
Public tax history
Tax history is unavailable.
Climate risks
Neighborhood: West Park
Nearby schools
GreatSchools rating
No schools nearby
We couldn't find any schools near this home.
- C$579,9004 bd4 ba2.1k sqft178 Woodbend Way, Fort Saskatchewan, AB T8L4S4For Sale

- C$575,0004 bd4 ba2.3k sqft82 Acadian Wynd, Fort Saskatchewan, AB T8L0B7For Sale

- C$529,9003 bd3 ba1.9k sqft13 Almond Bay, Fort Saskatchewan, AB T8L0A4For Sale
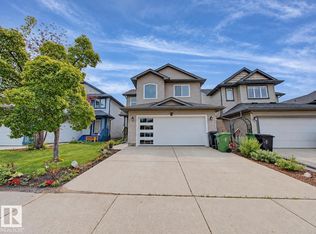
- C$539,9004 bd4 ba1.8k sqft21 Alderson Close, Fort Saskatchewan, AB T8L4M9For Sale

Similar homes
- C$579,9004 bd4 ba2.1k sqft178 Woodbend Way, Fort Saskatchewan, AB T8L 4S4For SaleMLS ID #E4508305, Donna A Kliachik, NOW Real Estate Group. RAE
- C$499,9004 bd4 ba2.2k sqft5 Cypress Line, Fort Saskatchewan, AB T8L 0H2For Sale
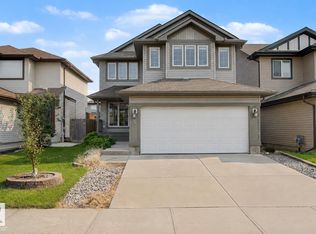 MLS ID #E4501859, Minh Tran, Century 21 Masters. RAE
 - C$529,9003 bd3 ba1.9k sqft13 Almond Bay, Fort Saskatchewan, AB T8L 0A4For SaleMLS ID #E4500477, Irene Zucht, RE/MAX Elite. RAE
- C$575,0004 bd4 ba2.3k sqft82 Acadian Wynd, Fort Saskatchewan, AB T8L 0B7For SaleMLS ID #E4508230, Timothy S Baker, RE/MAX Edge Realty. RAE
