**FULLY FINISHED BASEMENT**6 BEDROOMS**SECOND KITCHEN**DOUBLE ATTACHED GARAGE**SHED INCLUDED** Welcome to this well-maintained 2-storey home in the desirable community of Maple Crest. Offering approximately 2,104 sq ft above grade, this home features a functional layout with a main-floor bedroom, spacious living and dining areas, and a well-appointed kitchen. Upstairs offers a generous primary bedroom with ensuite, two additional bedrooms, a family room, and another full bathroom. The fully finished basement includes two bedrooms, a recreation room, laundry, a 4-piece bathroom, and a second kitchen. Close to schools, parks, playgrounds, public transit, recreation, and shopping. A great opportunity to own a spacious family home in a well-connected southeast Edmonton community.
For sale
C$534,900
3740 8th St NW, Edmonton, AB T6T 0S1
6beds
2,103sqft
Single Family Residence
Built in 2012
8,281 Square Feet Lot
$-- Zestimate®
C$254/sqft
C$-- HOA
What's special
Functional layoutMain-floor bedroomWell-appointed kitchenFamily roomFully finished basementRecreation roomSecond kitchen
- 18 days
- 68
- 4
Zillow last checked:
Listing updated:
Listed by:
Yad Dhillon,
LPT Realty
Source: RAE,MLS®#: E4507617
Facts & features
Interior
Bedrooms & bathrooms
- Bedrooms: 6
- Bathrooms: 4
- Full bathrooms: 3
- 1/2 bathrooms: 1
Primary bedroom
- Level: Upper
Family room
- Level: Upper
Heating
- Forced Air-1, Natural Gas
Appliances
- Included: Dishwasher-Built-In, Dryer, Microwave Hood Fan, Refrigerator, Electric Stove, Washer, See Remarks
Features
- Flooring: Carpet, Ceramic Tile, Hardwood
- Basement: Full, Finished
Interior area
- Total structure area: 2,103
- Total interior livable area: 2,103 sqft
Property
Parking
- Total spaces: 2
- Parking features: Double Garage Attached
- Attached garage spaces: 2
Features
- Levels: 2 Storey,3
- Exterior features: Playground Nearby
Lot
- Size: 8,281 Square Feet
- Features: Playground Nearby, Near Public Transit, Recreation Use, Schools, Shopping Nearby, Public Transportation
Details
- Additional structures: Storage Shed
Construction
Type & style
- Home type: SingleFamily
- Property subtype: Single Family Residence
Materials
- Foundation: Concrete Perimeter
- Roof: Asphalt
Condition
- Year built: 2012
Community & HOA
Community
- Features: See Remarks
Location
- Region: Edmonton
Financial & listing details
- Price per square foot: C$254/sqft
- Date on market: 9/8/2026
- Ownership: Private
Price history
Price history is unavailable.
Public tax history
Tax history is unavailable.
Climate risks
Neighborhood: The Meadows
Nearby schools
GreatSchools rating
No schools nearby
We couldn't find any schools near this home.


Similar homes
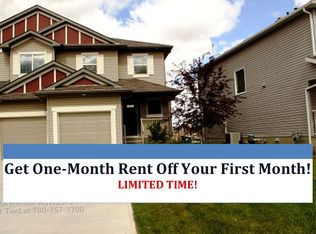
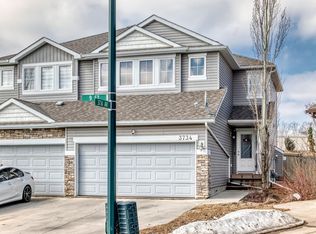
- C$530,0004 bd4 ba1.9k sqft1524 37b Ave NW, Edmonton, AB T6T 0E3For Sale
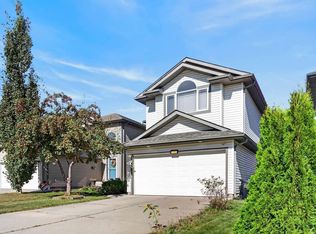 MLS ID #E4509633, Shelley Lupul, MaxWell Devonshire Realty. RAE
 - C$539,8884 bd4 ba1.9k sqft1478 37b Ave NW, Edmonton, AB T6T 0J1For Sale
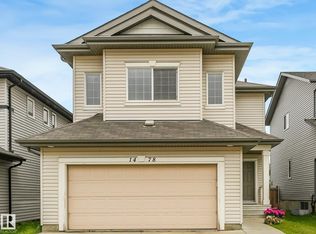 MLS ID #E4503955, Ravi Mander, Royal LePage Noralta Real Estate. RAE
 - C$574,9007 bd5 ba2k sqft3738 28a St NW, Edmonton, AB T6T 1M3For Sale
 MLS ID #E4510282, Yad Dhillon, LPT Realty. RAE
 - C$564,9004 bd4 ba1.7k sqft3760 12th St NW, Edmonton, AB T6T 0E5For Sale
 MLS ID #E4505403, . Sukhvir Singh, Exp Realty. RAE
