Welcome to this beautifully maintained Landmark built 1600 sq ft two-storey home in Tamarack! Offering 5 bedrooms,3.5 baths and a versatile main-floor den,this home provides plenty of space for the whole family. The bright kitchen features stainless steel appliances and a newer dishwasher,while hardwood flooring flows throughout the main level.The stairs going up and complete second floor has BRAND NEW carpet.Here you will find 3 spacious bedrooms.The builder-finished basement offers a spacious family room,full bath,2 additional bedrooms and again BRAND NEW carpet. Features include tankless hot water heater,high-efficiency furnace,newer washing machine, new toilets and doorbell. Outside, the freshly repainted decks are ready to enjoy, along with a large double insulated detached garage. Ideally located on a quiet street within walking distance to A. Blair McPherson School, with shopping, transit, recreation and amenities nearby. A wonderful move-in-ready family home! Some photos virtually staged.
For sale
C$499,999
1526 35b Ave NW, Edmonton, AB T6T 0M7
5beds
1,606sqft
Single Family Residence
Built in 2012
-- sqft lot
$-- Zestimate®
C$311/sqft
C$-- HOA
What's special
Versatile main-floor denBright kitchenStainless steel appliancesBuilder-finished basementTankless hot water heaterHigh-efficiency furnaceNewer washing machine
- 23 hours
- 12
- 1
Zillow last checked:
Listing updated:
Listed by:
Monica M Paolini,
MaxWell Devonshire Realty
Source: RAE,MLS®#: E4506579
Facts & features
Interior
Bedrooms & bathrooms
- Bedrooms: 5
- Bathrooms: 4
- Full bathrooms: 3
- 1/2 bathrooms: 1
Primary bedroom
- Level: Main
Heating
- Forced Air-1, Natural Gas
Appliances
- Included: Dishwasher-Built-In, Dryer, Refrigerator, Electric Stove, Washer, Tankless Water Heater
Features
- No Animal Home
- Flooring: Carpet, Hardwood, Linoleum
- Windows: Window Coverings
- Basement: Full, Finished
Interior area
- Total structure area: 1,606
- Total interior livable area: 1,606 sqft
Video & virtual tour
Property
Parking
- Total spaces: 2
- Parking features: Double Garage Detached, Insulated
- Garage spaces: 2
Features
- Levels: 2 Storey,3
- Patio & porch: Deck
- Exterior features: Landscaped, Playground Nearby
- Pool features: Community, Public Swimming Pool
- Fencing: Fenced
Lot
- Features: Flat Site, Near Golf Course, Landscaped, Picnic Area, Playground Nearby, Near Public Transit, Schools, Shopping Nearby, Golf Nearby, Public Transportation
Construction
Type & style
- Home type: SingleFamily
- Property subtype: Single Family Residence
Materials
- Foundation: Concrete Perimeter
- Roof: Asphalt
Condition
- Year built: 2012
Community & HOA
Community
- Features: Deck, Hot Water Tankless, No Animal Home
Location
- Region: Edmonton
Financial & listing details
- Price per square foot: C$311/sqft
- Date on market: 9/2/2026
- Ownership: Private
- Road surface type: Paved Lane
Price history
Price history is unavailable.
Public tax history
Tax history is unavailable.
Climate risks
Neighborhood: The Meadows
Nearby schools
GreatSchools rating
No schools nearby
We couldn't find any schools near this home.
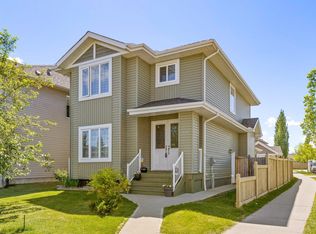


Similar homes
- C$509,0004 bd4 ba1.5k sqft3525 22nd St NW, Edmonton, AB T6T 1W2For Sale
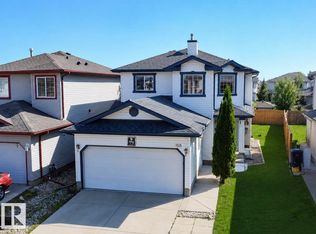 MLS ID #E4506292, Vishavjit Mander, smartPRO Realty. RAE
 - C$449,9003 bd3 ba1.4k sqft1148 35th Ave NW, Edmonton, AB T6T 0J6For Sale
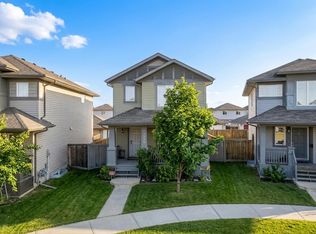 MLS ID #E4506303, Christie L Bergman, MaxWell Progressive. RAE
 - C$498,0005 bd4 ba1.5k sqft3830 22nd St NW, Edmonton, AB T6T 1K8For Sale
 MLS ID #E4506129, Aqsa Chaudhry, MaxWell Polaris. RAE
 - C$424,9004 bd4 ba1.5k sqft1124 37a Ave NW, Edmonton, AB T6T 0E7For Sale
 MLS ID #E4506142, Kani Sharma, Royal Lepage Arteam Realty. RAE
