Welcome to this beautifully maintained and spacious bi-level home in the highly desirable community of Wild Rose! Ideally located close to schools, shopping, public transit, parks, and all amenities, this home is perfect for a growing family. Featuring 5 bedrooms and a fully finished basement, there is plenty of room for children, guests, a home office, or recreational space. The bright, open-concept main floor showcases vaulted ceilings and an abundance of natural light, creating a warm and inviting atmosphere throughout. Pride of ownership is evident with numerous updates, including shingles (2022), furnace (2022), new blinds, updated fans and light fixtures in all bedrooms, and a new microwave hood fan. The double attached garage has been painted and includes added shelving for excellent storage and organization. Step outside to enjoy the impressive three-level deck and patio, offering plenty of space for entertaining, family gatherings, or relaxing outdoors. Meticulously cared for and move-in ready.
For sale
C$499,999
2012 35a Ave NW, Edmonton, AB T6T 1Y2
5beds
1,261sqft
Single Family Residence
Built in 2004
4,084 Square Feet Lot
$-- Zestimate®
C$397/sqft
C$-- HOA
What's special
Fully finished basementBright open-concept main floorVaulted ceilingsAbundance of natural lightDouble attached garage
- 80 days |
- 43 |
- 2 |
Zillow last checked:
Listing updated:
Listed by:
Amandeep Parmar,
Sterling Real Estate
Source: RAE,MLS®#: E4492390
Facts & features
Interior
Bedrooms & bathrooms
- Bedrooms: 5
- Bathrooms: 3
- Full bathrooms: 3
Primary bedroom
- Level: Upper
Family room
- Level: Basement
- Area: 291.04
- Dimensions: 13.6 x 21.4
Heating
- Forced Air-1, Natural Gas
Appliances
- Included: Dishwasher-Built-In, Dryer, Microwave Hood Fan, Refrigerator, Electric Stove, Washer, See Remarks
Features
- Flooring: Carpet, Laminate Flooring
- Windows: Curtains and Blinds
- Basement: Full, Finished
Interior area
- Total structure area: 1,261
- Total interior livable area: 1,261 sqft
Property
Parking
- Total spaces: 2
- Parking features: Double Garage Attached
- Attached garage spaces: 2
Features
- Levels: Bi-Level,3
- Exterior features: Landscaped
- Fencing: Fenced
Lot
- Size: 4,084 Square Feet
- Features: Landscaped, Near Public Transit, Schools, Shopping Nearby, Public Transportation
Construction
Type & style
- Home type: SingleFamily
- Property subtype: Single Family Residence
Materials
- Foundation: Concrete Perimeter
- Roof: Asphalt
Condition
- Year built: 2004
Community & HOA
Community
- Features: See Remarks
Location
- Region: Edmonton
Financial & listing details
- Price per square foot: C$397/sqft
- Date on market: 6/7/2026
- Ownership: Private
Price history
Price history is unavailable.
Public tax history
Tax history is unavailable.
Climate risks
Neighborhood: The Meadows
Nearby schools
GreatSchools rating
No schools nearby
We couldn't find any schools near this home.
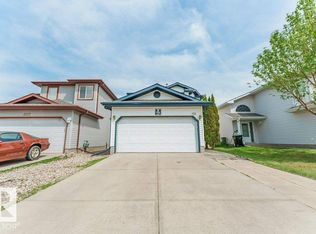
- C$519,8004 bd4 ba1.5k sqft3525 22nd St NW, Edmonton, AB T6T1W2For Sale
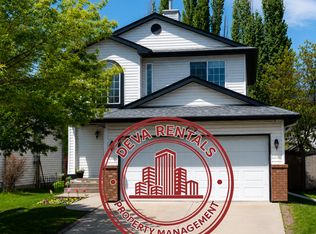
- C$--3 bd4 ba1.6k sqft3553 23rd St NW #1, Edmonton, AB T6T1W2Off Market
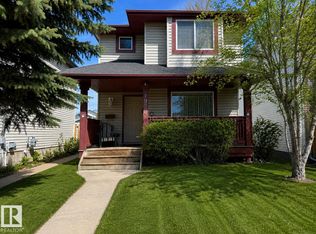
- C$375,0004 bd3 ba1.2k sqft1920 37th Ave NW, Edmonton, AB T6T1S7For Sale
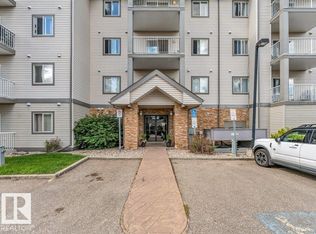
- C$179,9002 bd2 ba831 sqft3425 19th St NW #233, Edmonton, AB T6T2B5For Sale
- C$189,5002 bd2 ba828 sqft3425 19th St NW #440, Edmonton, AB T6T2B5For Sale
- C$175,0002 bd2 ba935 sqft3425 19th St NW #205, Edmonton, AB T6T2B5For Sale
- C$174,9002 bd2 ba830 sqft3425 19th St NW #404, Edmonton, AB T6T2B5For Sale
- C$179,9002 bd2 ba830 sqft3425 19th St NW #411, Edmonton, AB T6T2B5For Sale
Similar homes
- C$469,9003 bd3 ba1.5k sqft1816 36th Ave NW, Edmonton, AB T6T 1S8For Sale
 MLS ID #E4503092, Harman S Gill, Exp Realty. RAE
 - C$564,9004 bd4 ba1.7k sqft3760 12th St NW, Edmonton, AB T6T 0E5For Sale
 MLS ID #E4505403, . Sukhvir Singh, Exp Realty. RAE
 - C$499,9004 bd4 ba1.4k sqft809 37a Ave NW, Edmonton, AB T6T 0S2For Sale
 MLS ID #E4492179, Nirmal S Gill, Royal LePage METRO. RAE
 - C$572,5005 bd4 ba1.7k sqft1707 37a Ave NW, Edmonton, AB T6T 1X9For Sale
 MLS ID #E4503491, Jagmohan Sidhu, Exp Realty. RAE
 - C$449,9003 bd3 ba1.1k sqft3779 18th St NW, Edmonton, AB T6T 1S5For SaleMLS ID #E4504744, Keith A Faria, REMAX River City. RAE
- C$524,9994 bd4 ba1.8k sqft3449 28th St NW, Edmonton, AB T6T 2A5For SaleMLS ID #E4496795, Muhammad Waseem, MaxWell Polaris. RAE
- C$449,9004 bd2 ba1k sqft3019 33rd Ave NW, Edmonton, AB T6T 1X2For SaleMLS ID #E4498839, Tammie L Savage, MaxWell Progressive. RAE
- C$514,9004 bd4 ba1.5k sqft3016 24th Ave NW, Edmonton, AB T6T 0G7For SaleMLS ID #E4503009, Catherine Manigo, MaxWell Challenge Realty. RAE
- C$449,8003 bd3 ba1.7k sqft1906 37b Ave NW, Edmonton, AB T6T 1S5For SaleMLS ID #E4495785, Jogy Mathew, MaxWell Devonshire Realty. RAE
- C$496,0004 bd4 ba1.2k sqft1442 33a St NW, Edmonton, AB T6T 0V3For SaleMLS ID #E4494137, Aakansha Sharma, Nationwide Realty Corp. RAE
- C$425,9994 bd2 ba1.2k sqft3134 30th Ave NW, Edmonton, AB T6T 1T9For SaleMLS ID #E4491940, Gagan Takkar, Exp Realty. RAE
- C$499,9004 bd3 ba1.4k sqft11543 11th Ave SW, Edmonton, AB T6W 1W8For SaleMLS ID #E4503361, Mark D Radloff, REMAX River City. RAE
- C$469,0004 bd4 ba1.4k sqft165 62nd St SW, Edmonton, AB T6X 0B9For SaleMLS ID #E4494979, Dragic Janjic, REMAX River City. RAE
- C$449,9003 bd2 ba1.1k sqft3722 34a Ave NW, Edmonton, AB T6L 4Z2For SaleMLS ID #E4500568, Douglas B Purdy, REMAX River City. RAE
- C$374,9003 bd3 ba1.4k sqft3527 11th St NW, Edmonton, AB T6T 0J7For SaleMLS ID #E4505557, Dwight Streu, MaxWell Polaris. RAE
- C$389,1003 bd4 ba1.1k sqft3769 21st St NW, Edmonton, AB T6T 1R7For SaleMLS ID #E4500503, Sunny Gill, Exp Realty. RAE
- C$429,9003 bd2 ba1k sqft3344 24th Ave NW, Edmonton, AB T6T 1Y5For SaleMLS ID #E4502359, Tanner Holley, REMAX River City. RAE
- C$539,0005 bd3 ba1.6k sqft16227 64th St NW, Edmonton, AB T5Y 3E2For SaleMLS ID #E4505234, Deo B Gahiza, RE/MAX Elite. RAE
- C$405,0003 bd3 ba1.4k sqft2912 31st St NW, Edmonton, AB T6T 1T9For SaleMLS ID #E4497597, Harmandeep Toor, LPT Realty. RAE
- C$545,0003 bd3 ba1.8k sqft3214 22a Ave NW, Edmonton, AB T6T 0K6For SaleMLS ID #E4496620, Karm S Sidhu, Sutton Premiere Real Estate. RAE
