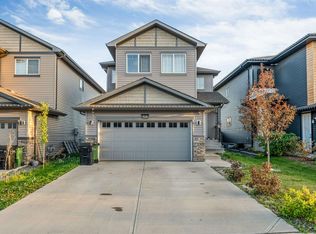
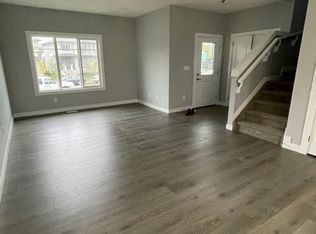
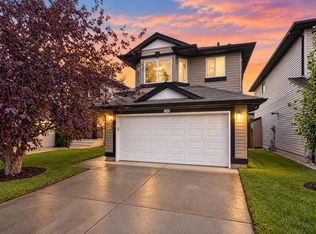
PREPARE TO BE IMPRESSED! Situated on a sprawling 1,025 sq. mt. lot, this beautiful 1345 sq.ft. bungalow w/ 9 ft ceilings, offers the perfect blend of space & comfort. The home features a stunning kitchen, offering a spacious main floor layout. The spacious primary bedroom with a beautiful ensuite is conveniently located on the main level, offering a soaker tub, a separate shower, & double sink. Warm and inviting, the home boasts 2 gas fireplaces, creating cozy gathering spaces throughout the seasons. The fully finished basement provides exceptional additional living space, featuring 3 generously sized bedrooms, a large recreation room, a full bath & a huge storage room. The double attached garage offers ample space for vehicles, storage, and outdoor equipment. Outside, the expansive lot offers a LARGE SHED (w/power) & plenty of room to relax, entertain, garden, or enjoy the openness of the property. Other features include, M/F LAUNDRY, RV PARKING, UNDERGROUND SPRINKLER SYSTEM, & MORE. Welcome home !
For sale
C$634,900
3627 6th St NW, Edmonton, AB T6T 2L5
4beds
1,344sqft
Single Family Residence
Built in 2020
0.25 Acres Lot
$-- Zestimate®
C$472/sqft
C$-- HOA
What's special
Stunning kitchenSpacious main floor layoutSpacious primary bedroomBeautiful ensuiteSoaker tubSeparate showerDouble sink
- 1 day
- 9
- 0
Zillow last checked:
Listing updated:
Listed by:
Mark A Malcolm,
REMAX River City
Source: RAE,MLS®#: E4510478
Facts & features
Interior
Bedrooms & bathrooms
- Bedrooms: 4
- Bathrooms: 3
- Full bathrooms: 2
- 1/2 bathrooms: 1
Primary bedroom
- Level: Main
Family room
- Level: Basement
- Area: 264.6
- Dimensions: 14.7 x 18
Heating
- Forced Air-1, Natural Gas
Appliances
- Included: Dishwasher-Built-In, Dryer, Exhaust Fan, Microwave, Refrigerator, Electric Stove, Washer, See Remarks
Features
- Ceiling 9 ft., No Animal Home, No Smoking Home
- Flooring: Carpet, Ceramic Tile, Vinyl Plank
- Windows: Window Coverings
- Basement: Full, Finished, 9 ft. Basement Ceiling, 9 ft. Basement Ceiling
- Fireplace features: Gas
Interior area
- Total structure area: 1,344
- Total interior livable area: 1,344 sqft
Property
Parking
- Total spaces: 2
- Parking features: Double Garage Attached, RV Access/Parking, See Remarks
- Attached garage spaces: 2
Features
- Levels: 2
- Exterior features: Landscaped, Playground Nearby
- Fencing: Fenced
Lot
- Size: 0.25 Acres
- Features: Landscaped, Playground Nearby, Near Public Transit, Schools, Shopping Nearby, Public Transportation, Sprinkler Sys-Underground
Construction
Type & style
- Home type: SingleFamily
- Architectural style: Bungalow
- Property subtype: Single Family Residence
Materials
- Foundation: Concrete Perimeter
- Roof: Asphalt
Condition
- Year built: 2020
Community & HOA
Community
- Features: Ceiling 9 ft., No Animal Home, No Smoking Home, Sprinkler Sys-Underground, See Remarks
Location
- Region: Edmonton
Financial & listing details
- Price per square foot: C$472/sqft
- Date on market: 9/25/2026
- Ownership: Private
Price history
Price history is unavailable.
Public tax history
Tax history is unavailable.
Climate risks
Neighborhood: The Meadows
Nearby schools
GreatSchools rating
No schools nearby
We couldn't find any schools near this home.


Similar homes
- C$619,0004 bd4 ba1.9k sqft3004 9th St NW, Edmonton, AB T6T 2V3For Sale
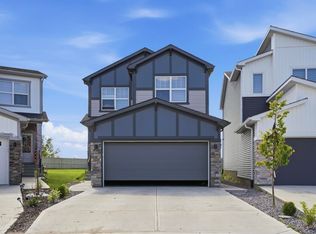 MLS ID #E4508360, . Mehakdeep Singh, Sterling Real Estate. RAE
 - C$530,0004 bd4 ba1.9k sqft1524 37b Ave NW, Edmonton, AB T6T 0E3For Sale
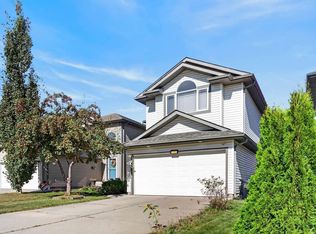 MLS ID #E4509633, Shelley Lupul, MaxWell Devonshire Realty. RAE
 - C$509,0004 bd3 ba1.3k sqft3746 12th St NW, Edmonton, AB T6T 0E6For Sale
 MLS ID #E4508967, Harnoor K Bajwa, Exp Realty. RAE
 - C$469,2003 bd3 ba1.5k sqft818 35a Ave NW, Edmonton, AB T6T 1A2For Sale
 MLS ID #E4508637, Harman Kaila, Venus Realty. RAE
