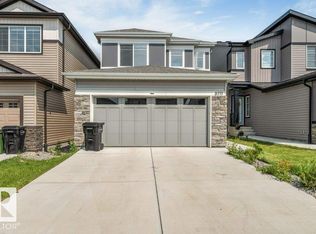
Fully finished legal basement with second kitchen. Welcome to the community of maple crest, this single family home welcome you with a den on main floor and full washroom, spacious living area with electric fireplace and a kitchen with stainless steel appliances. upstairs you get a huge bonus room. master bedroom welcomes you with a 4 piece in suite and walk in closet. other two rooms are huge with a common washroom and laundry. The separate side entrance leads to a fully developed LEGAL basement suite, offering exceptional mortgage support or rental income potential—an excellent opportunity for homeowners and investors alike. House has a huge landscaped backyard.
For sale
C$619,000
3004 9th St NW, Edmonton, AB T6T 2V3
4beds
1,974sqft
Single Family Residence
Built in 2024
6,482 Square Feet Lot
$-- Zestimate®
C$314/sqft
C$-- HOA
What's special
- 15 days
- 9
- 0
Zillow last checked:
Listing updated:
Listed by:
. Mehakdeep Singh,
Sterling Real Estate
Source: RAE,MLS®#: E4508360
Facts & features
Interior
Bedrooms & bathrooms
- Bedrooms: 4
- Bathrooms: 4
- Full bathrooms: 4
Primary bedroom
- Level: Upper
Heating
- Forced Air-2, Natural Gas
Appliances
- Included: Dishwasher-Built-In, Exhaust Fan, Second Dryer, Second Refrigerator, Second Stove, Second Washer, Gas Water Heater
Features
- Ceiling 9 ft.
- Flooring: Carpet, Vinyl Plank
- Windows: Window Coverings
- Basement: Full, Finished
Interior area
- Total structure area: 1,974
- Total interior livable area: 1,974 sqft
Property
Parking
- Total spaces: 2
- Parking features: Double Garage Attached, Garage Control, Garage Opener
- Attached garage spaces: 2
Features
- Levels: 2 Storey,3
- Exterior features: Landscaped
Lot
- Size: 6,482 Square Feet
- Features: Environmental Reserve, Landscaped
Construction
Type & style
- Home type: SingleFamily
- Property subtype: Single Family Residence
Materials
- Foundation: Concrete Perimeter
- Roof: Asphalt
Condition
- Year built: 2024
Community & HOA
Community
- Features: Ceiling 9 ft., Hot Water Natural Gas
- Security: Smoke Detector(s), Detectors Smoke
Location
- Region: Edmonton
Financial & listing details
- Price per square foot: C$314/sqft
- Date on market: 9/11/2026
- Ownership: Private
Price history
Price history is unavailable.
Public tax history
Tax history is unavailable.
Climate risks
Neighborhood: The Meadows
Nearby schools
GreatSchools rating
No schools nearby
We couldn't find any schools near this home.

Similar homes
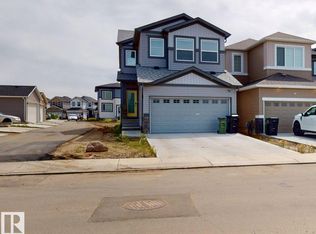
- C$634,9004 bd3 ba1.3k sqft3627 6th St NW, Edmonton, AB T6T 2L5For Sale
 MLS ID #E4510478, Mark A Malcolm, REMAX River City. RAE
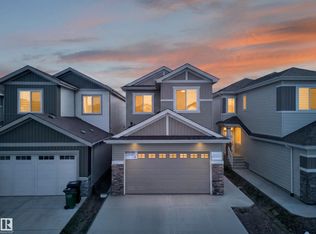
 - C$639,9994 bd3 ba2.2k sqft519 37th Ave NW, Edmonton, AB T6T 2L4For Sale
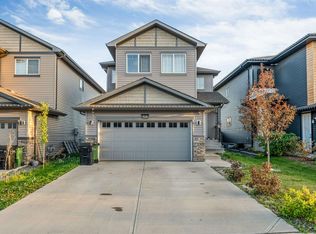 MLS ID #E4509701, . Amritpal Singh, Royal Lepage Arteam Realty. RAE
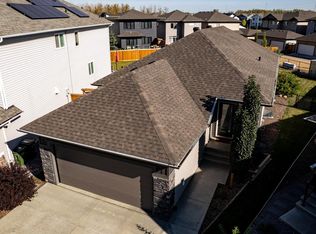
 - C$590,0003 bd3 ba2k sqft2927 11th St NW, Edmonton, AB T6T 0X7For Sale
 MLS ID #E4510219, Jeremy A Dehek, Exp Realty. RAE
 - C$685,0004 bd3 ba2.2k sqft431 30th Ave NW, Edmonton, AB T6T 2V7For Sale
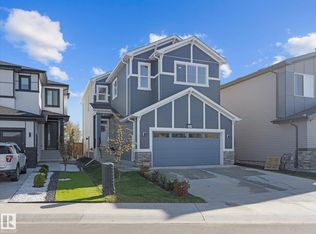 MLS ID #E4509046, Che Taylor, MaxWell Challenge Realty. RAE
