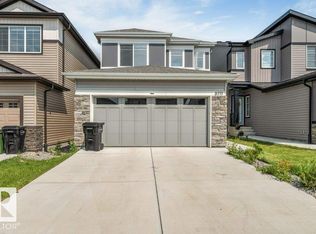
BACKING ONTO A PARK, this stunning home offers an exceptional location with beautiful park views, added privacy, and a peaceful setting. 4-bedroom, 3-bathroom home, loaded with premium upgrades! The main floor features BEDROOM and FULL BATH, along with an IMPRESSIVE MODULAR KITCHEN featuring a WATERFALL ISLAND, EXTENDED CABINETRY, GLASS CABINETS WITH AMBIENT LIGHTING, and a separate SPICE KITCHEN. The spacious living area showcases a striking VENATION PLASTER ARCH FEATURE WALL WITH 3 SIDED FIREPLACE. Enjoy 9-FT CEILINGS ON ALL 3 LEVELS, 8-ft DOORS THROUGHOUT, GLASS RAILING, and a VAULTED CEILING PRIMARY BEDROOM with a luxurious 5PC ensuite and walk-in closet. Two additional spacious bedrooms share a 3PC bath. Additional highlights include LVP FLOORING ON MAIN & SECOND FLOOR, carpeted stairs with step lighting, all APPLIANCES & WINDOW COVERINGS, and a DECK included. Located close to shopping, major amenities, and highways. A perfect blend of luxury, style, and convenience!
For sale
C$679,900
3131 9th St NW, Edmonton, AB T6T 2V6
4beds
2,300sqft
Single Family Residence
Built in 2026
-- sqft lot
$-- Zestimate®
C$296/sqft
C$-- HOA
What's special
Backing onto a parkBeautiful park viewsImpressive modular kitchenWaterfall islandExtended cabinetrySeparate spice kitchenGlass railing
- 12 hours
- 12
- 0
Zillow last checked:
Listing updated:
Listed by:
Jappy Juneja,
RE/MAX Excellence,
Amrit Deol,
RE/MAX Excellence
Source: RAE,MLS®#: E4516606
Facts & features
Interior
Bedrooms & bathrooms
- Bedrooms: 4
- Bathrooms: 3
- Full bathrooms: 3
Primary bedroom
- Level: Upper
Heating
- Forced Air-1, Natural Gas
Appliances
- Included: Dishwasher-Built-In, Dryer, Exhaust Fan, Microwave, ENERGY STAR Qualified Refrigerator, Electric Stove, Gas Stove, Washer
Features
- Flooring: Carpet, Ceramic Tile, Vinyl Plank
- Basement: Full, Unfinished
Interior area
- Total structure area: 2,300
- Total interior livable area: 2,300 sqft
Property
Parking
- Total spaces: 2
- Parking features: Double Garage Attached
- Attached garage spaces: 2
Features
- Levels: 2 Storey,2
- Exterior features: Backs Onto Park/Trees, Playground Nearby
Lot
- Features: Airport Nearby, Backs Onto Park/Trees, Park/Reserve, Playground Nearby, Shopping Nearby, See Remarks
Construction
Type & style
- Home type: SingleFamily
- Property subtype: Single Family Residence
Materials
- Foundation: Concrete Perimeter
- Roof: Asphalt
Condition
- Year built: 2026
Community & HOA
Community
- Features: See Remarks
Location
- Region: Edmonton
Financial & listing details
- Price per square foot: C$296/sqft
- Date on market: 11/15/2026
- Ownership: Private
Price history
Price history is unavailable.
Public tax history
Tax history is unavailable.
Climate risks
Neighborhood: The Meadows
Nearby schools
GreatSchools rating
No schools nearby
We couldn't find any schools near this home.
Similar homes
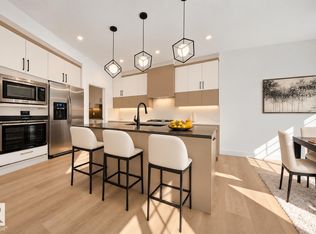
- C$679,9004 bd3 ba2.2k sqft3119 9th St NW, Edmonton, AB T6T 2V6For Sale
 MLS ID #E4515684, Simraj Bains, Royal Lepage Arteam Realty. RAE
- C$649,0005 bd4 ba1.4k sqft2095 Maple Rd NW, Edmonton, AB T6T 2L6For Sale
 MLS ID #E4516514, Jay S Sandhu, LPT Realty. RAE
- C$584,9004 bd4 ba2.1k sqft2928 16th St NW, Edmonton, AB T6T 0V6For Sale
 MLS ID #E4516532, Deepak Arora, Liv Real Estate. RAE
- C$654,9994 bd3 ba2.5k sqft315 35th Ave NW, Edmonton, AB T6T 2P8For Sale
 MLS ID #E4513730, Dev Devgun, LPT Realty. RAE
