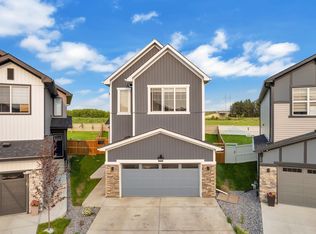
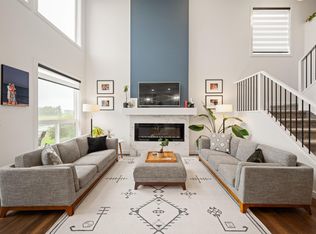
MAIN FLOOR BEDROOM & FULL BATH | SIDE ENTRY | BACKS ONTO FIELD | STEPS TO VIBRANT PARK | HUGE PARK-LIKE YARD | SUNRISE & SUNSET VIEWS | DOUBLE-HEIGHT GARAGE | OPEN TO BELOW | Spotless, sun-drenched 2025 home in Maple Crest! This private lot backs onto an open field for a peaceful acreage feel with finished fencing and landscaping. Ideal for multi-generational families and large parties, the layout offers massive windows, a main-floor bed and full bath, and a kitchen pantry roughed-in for a spice kitchen. Enjoy unobstructed sunrises from the kitchen and master bed, and stunning western sunsets over the nearby vibrant park. Separate side entry leads to a bright basement with windows on 3 sides—Perfect for a future legal suite. Exceptional connectivity near Whitemud, Henday, shopping, and The Meadows Rec Centre. Great neighbors, with the mailbox directly out front. Just turn the key! Located on a quiet Cresent with tons of parking and ready for quick possession, just move in and enjoy !!
For sale
C$650,000
431 30th Ave NW, Edmonton, AB T6T 2V7
4beds
2,235sqft
Single Family Residence
Built in 2025
5,511 Square Feet Lot
$-- Zestimate®
C$291/sqft
C$-- HOA
What's special
Side entryBacks onto fieldHuge park-like yardSunrise and sunset viewsDouble-height garagePrivate lotFinished fencing and landscaping
- 28 days
- 28
- 2
Zillow last checked:
Listing updated:
Listed by:
Che Taylor,
MaxWell Challenge Realty
Source: RAE,MLS®#: E4509046
Facts & features
Interior
Bedrooms & bathrooms
- Bedrooms: 4
- Bathrooms: 3
- Full bathrooms: 3
Primary bedroom
- Level: Upper
Heating
- Forced Air-1, Natural Gas, HRV System
Appliances
- Included: Dishwasher-Built-In, Dryer, Exhaust Fan, Refrigerator, Electric Stove, Washer, Gas Water Heater
Features
- Ceiling 9 ft., No Animal Home, No Smoking Home, Television Connection, Vaulted Ceiling(s)
- Flooring: Carpet, Ceramic Tile, Vinyl Plank
- Windows: Vinyl Windows
- Basement: Full, Unfinished, 9 ft. Basement Ceiling, 9 ft. Basement Ceiling
- Fireplace features: Electric
Interior area
- Total structure area: 2,235
- Total interior livable area: 2,235 sqft
Video & virtual tour
Property
Parking
- Total spaces: 2
- Parking features: Double Garage Attached, Garage Opener
- Attached garage spaces: 2
Features
- Levels: 2 Storey,2
- Exterior features: Landscaped, Playground Nearby, Exterior Walls 2"x8"
- Pool features: Community, Public Swimming Pool
- Fencing: Fenced
Lot
- Size: 5,511 Square Feet
- Features: Airport Nearby, Flat Site, Near Golf Course, Landscaped, Park/Reserve, Playground Nearby, Near Public Transit, Schools, Shopping Nearby, Golf Nearby, Public Transportation
Construction
Type & style
- Home type: SingleFamily
- Property subtype: Single Family Residence
Materials
- Foundation: Concrete Perimeter
- Roof: Asphalt
Condition
- Year built: 2025
Community & HOA
Community
- Features: Ceiling 9 ft., Hot Water Natural Gas, No Animal Home, No Smoking Home, Television Connection, Vaulted Ceiling, Exterior Walls 2"x8", HRV System
- Security: Smoke Detector(s), Detectors Smoke
Location
- Region: Edmonton
Financial & listing details
- Price per square foot: C$291/sqft
- Date on market: 9/17/2026
- Ownership: Private
Price history
Price history is unavailable.
Public tax history
Tax history is unavailable.
Climate risks
Neighborhood: The Meadows
Nearby schools
GreatSchools rating
No schools nearby
We couldn't find any schools near this home.

Similar homes
- C$649,9004 bd3 ba2k sqft935 18th Ave NW, Edmonton, AB T6T 2N2For Sale
 MLS ID #E4502786, Alan H Gee, RE/MAX Excellence. RAE
 - C$674,6003 bd3 ba2.2k sqft939 18th Ave NW, Edmonton, AB T6T 2N2For Sale
 MLS ID #E4507786, David Lam, Exp Realty. RAE
 - C$638,8884 bd3 ba1.9k sqft3806 Erlanger Dr NW, Edmonton, AB T6M 1R8For Sale
 MLS ID #E4512034, Harmony Lamoureux, RE/MAX Excellence. RAE
 - C$649,9003 bd3 ba2k sqft2742 Collins Cres SW, Edmonton, AB T6W 3X4For Sale
 MLS ID #E4512405, Jamie L Bhatti, Royal Lepage Arteam Realty. RAE
