BRAND NEW IN FULTON! Welcome to this brand new CERTIFIED GOLD ENERGY RATING infill home thoughtfully designed by Urban Pioneer Infill. Not one detail was missed during construction and the home was professionally designed with neutral tones throughout. Sought-after open floor plan can be found on the main level including a main floor den perfect for a home office or playroom. The kitchen boasts beautiful cabinetry & a center island with an eat-up bar. 3 great-sized bedrooms can be found upstairs including the Primary suite which features a stunning ensuite and WIC. Convenient upper laundry and a 4-pce bath complete the upper level. The home has a separate entrance leading to the unfinished basement, a Legal income suite would be possible! Double detached garage is included. Multiple schools, coffee shops, restaurants and parks located in this neighborhood!
For sale
C$699,900
5604 105th Ave NW, Edmonton, AB T6A 1A6
3beds
1,707sqft
Single Family Residence
Built in 2025
3,445 Square Feet Lot
$-- Zestimate®
C$410/sqft
C$-- HOA
What's special
Kitchen boasts beautiful cabinetryConvenient upper laundry
- 7 hours |
- 0 |
- 0 |
Zillow last checked:
Listing updated:
Listed by:
Jeffrey C Lewis,
RE/MAX Elite
Source: RAE,MLS®#: E4501234
Facts & features
Interior
Bedrooms & bathrooms
- Bedrooms: 3
- Bathrooms: 3
- Full bathrooms: 2
- 1/2 bathrooms: 1
Primary bedroom
- Level: Upper
Heating
- Forced Air-1, Natural Gas
Appliances
- Included: Dishwasher-Built-In, Exhaust Fan, Refrigerator, Electric Stove
Features
- Flooring: Carpet, Hardwood
- Basement: Full, Unfinished
Interior area
- Total structure area: 1,707
- Total interior livable area: 1,707 sqft
Video & virtual tour
Property
Parking
- Parking features: Parking Pad
Features
- Levels: 2 Storey,2
- Exterior features: Playground Nearby
- Pool features: Community, Public Swimming Pool
Lot
- Size: 3,445 Square Feet
- Features: Playground Nearby, Near Public Transit, Schools, Shopping Nearby, Public Transportation, Infill Property
Construction
Type & style
- Home type: SingleFamily
- Property subtype: Single Family Residence
Materials
- Foundation: Concrete Perimeter
- Roof: Asphalt
Condition
- Year built: 2025
Community & HOA
Location
- Region: Edmonton
Financial & listing details
- Price per square foot: C$410/sqft
- Date on market: 7/29/2026
- Ownership: Private
Jeffrey C Lewis
Jeffrey C Lewis
By pressing Contact Agent, you agree that the real estate professional identified above may call/text you about your search, which may involve use of automated means and pre-recorded/artificial voices. You don't need to consent as a condition of buying any property, goods, or services. Message/data rates may apply. You also agree to our Terms of Use. Zillow does not endorse any real estate professionals. We may share information about your recent and future site activity with your agent to help them understand what you're looking for in a home.
Price history
Price history is unavailable.
Public tax history
Tax history is unavailable.
Climate risks
Neighborhood: Fulton Place
Nearby schools
GreatSchools rating
No schools nearby
We couldn't find any schools near this home.
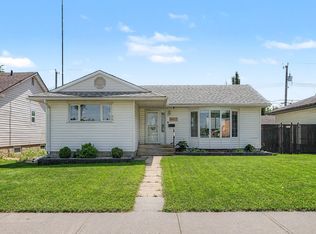
- C$519,9005 bd2 ba1.1k sqft5407 106th Ave NW, Edmonton, AB T6A1G1For Sale
- C$542,5005 bd2 ba1k sqft5307 104th Ave NW, Edmonton, AB T6A0X7For Sale

- C$225,0002,858.461 Square Feet10327 50th St NW, Edmonton, AB T6A2C3Lot/Land

- C$550,0004 bd2 ba1.1k sqft4708 104a Ave NW, Edmonton, AB T6A0Z4For Sale

- C$525,0004 bd2 ba1k sqft4707 105a Ave NW, Edmonton, AB T6A1C1For Sale
- C$--1 bd1 ba535 sqft10698 61st St NW #LOW, Edmonton, AB T6A2L5Off Market
- C$1,9803 bd3 ba1.2k sqft10698 61st St NW #4A, Edmonton, AB T6A2L5For Rent
- C$--2 bd1 ba1k sqft4803 103rd Ave NW #BASEMENT, Edmonton, AB T6A0S8Off Market
Similar homes
- C$525,0004 bd2 ba1k sqft4707 105a Ave NW, Edmonton, AB T6A 1C1For Sale
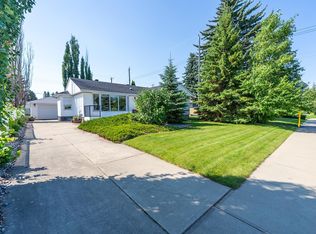 MLS ID #E4501263, Sandra Mattar, Blackmore Real Estate. RAE
 - C$699,9004 bd4 ba1.8k sqft10506 82nd St NW, Edmonton, AB T6A 3M8For Sale
 MLS ID #E4498039, Jeremy A Dehek, Exp Realty. RAE
 - C$750,0003 bd4 ba1.7k sqft7215 96b Ave NW, Edmonton, AB T6B 1B9For Sale
 MLS ID #E4500126, Andrea J Engel, MaxWell Devonshire Realty. RAE
 - C$549,9005 bd2 ba1k sqft5204 97a Ave NW, Edmonton, AB T6B 1E1For Sale
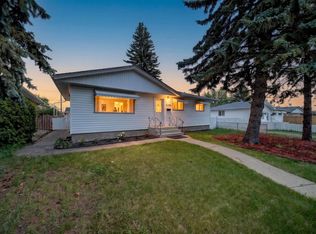 MLS ID #E4501241, . Ashpreet Singh, Exp Realty. RAE
 - C$729,0006 bd4 ba2.2k sqft10155 74th St NW, Edmonton, AB T6A 2X8For SaleMLS ID #E4499548, Brad Smith, Royal LePage Prestige Realty. RAE
- C$550,0004 bd2 ba1.1k sqft4708 104a Ave NW, Edmonton, AB T6A 0Z4For SaleMLS ID #E4500440, Matthew Seniuk, Exp Realty. RAE
- C$749,9005 bd4 ba2.2k sqft6804 102a Ave NW, Edmonton, AB T6A 0R9For SaleMLS ID #E4492436, Kenan Kuduzovic, MaxWell Devonshire Realty. RAE
- C$669,0005 bd2 ba1.3k sqft10623 75th St NW, Edmonton, AB T6A 2Z8For SaleMLS ID #E4498311, Mathew T Haupt, Exp Realty. RAE
- C$669,8004 bd2 ba1.2k sqft10912 50th St NW, Edmonton, AB T6A 2E8For SaleMLS ID #E4492419, Andy J Verhagen, RE/MAX Elite. RAE
- C$649,9003 bd2 ba1.3k sqft11322 56th St NW, Edmonton, AB T5W 3S4For SaleMLS ID #E4499215, Kirsten Krol, Royal LePage Noralta Real Estate. RAE
- C$679,8003 bd3 ba1.8k sqft10113 88th St NW, Edmonton, AB T5H 1N9For SaleMLS ID #E4496236, Danny Bonko, Sutton Premiere Real Estate. RAE
- C$614,9004 bd2 ba1.1k sqft9562 81st St NW, Edmonton, AB T6C 2W5For SaleMLS ID #E4500598, Paul M Blais, RE/MAX Excellence. RAE
- C$595,0003 bd2 ba1.5k sqft10231 46th St NW, Edmonton, AB T6A 1X9For SaleMLS ID #E4488701, Dan Royer, Exp Realty. RAE
- C$649,0004 bd2 ba1.1k sqft10736 48th St NW, Edmonton, AB T6A 2B5For SaleMLS ID #E4497265, Cole Grekul, MaxWell Progressive. RAE
- C$850,0005 bd3 ba2.3k sqft11108 64th St NW, Edmonton, AB T5W 4H1For SaleMLS ID #E4500574, David M Ozubko, Real Broker. RAE
- C$579,9003 bd2 ba1.1k sqft6716 101a Ave NW, Edmonton, AB T6A 0M2For SaleMLS ID #E4499282, Erika Sanderson, MaxWell Devonshire Realty. RAE
- C$585,9005 bd3 ba1.2k sqft7008 91st Ave NW, Edmonton, AB T6B 0R6For SaleMLS ID #E4500538, Greg D Blais, RE/MAX Excellence. RAE
- C$542,5005 bd2 ba1k sqft5307 104th Ave NW, Edmonton, AB T6A 0X7For SaleMLS ID #E4499022, Garry F Rogerson, NOW Real Estate Group. RAE
- C$519,9005 bd2 ba1.1k sqft5407 106th Ave NW, Edmonton, AB T6A 1G1For SaleMLS ID #E4497820, Christy M Cantera, Real Broker. RAE
- C$559,9004 bd2 ba1.2k sqft6503 88th Ave NW, Edmonton, AB T6B 0M1For SaleMLS ID #E4500692, Chris Proctor, Real Broker. RAE
