~ GORGEOUS 3 BEDROOM, 2.5 BATH TWO STOREY HOME in SUMMERWOOD ~ CENTRAL AIR CONDITIONING ~ FULLY FINISHED BASEMENT ~ DOUBLE ATTACHED GARAGE ~ The main floor features an open concept with laminate flooring throughout and a 2 piece bath ~ The kitchen has tons of cupboard space and quartz countertops, white cabinetry and high end stainless steel appliances, plus there is an island with an eating bar and corner pantry ~ The dining nook overlooks the back yard and has patio doors leading out to the maintenance free composite deck ~ The living room provides ample space for your furniture and an electric fireplace ~ Upstairs there are 3 good sized bedrooms including the primary bedroom with its own 4 piece ensuite plus a large walk-in closet. There is an additional full bath and 2 good sized spare bedrooms ~ The basement is fully finished with lots of storage and a huge rec room ~ The yard is fully landscaped and fenced ~ Located on a quiet crescent close to parks, transit and shopping ~ Just move in and enjoy.
For sale
C$600,000
17 Savoy Cres, Strathcona County, AB T8H 1A8
3beds
1,599sqft
Single Family Residence
Built in 2020
3,940 Square Feet Lot
$-- Zestimate®
C$375/sqft
C$-- HOA
What's special
Central air conditioningFully finished basementDouble attached garageLaminate flooring throughoutQuartz countertopsWhite cabinetryCorner pantry
- 3 days
- 10
- 1
Zillow last checked:
Listing updated:
Listed by:
Che Taylor,
MaxWell Challenge Realty
Source: RAE,MLS®#: E4508562
Facts & features
Interior
Bedrooms & bathrooms
- Bedrooms: 3
- Bathrooms: 3
- Full bathrooms: 2
- 1/2 bathrooms: 1
Primary bedroom
- Level: Upper
Family room
- Level: Basement
- Area: 287.55
- Dimensions: 21.3 x 13.5
Heating
- Forced Air-1, Natural Gas
Cooling
- Air Conditioner, Air Conditioning-Central
Appliances
- Included: Dishwasher-Built-In, Dryer, Microwave Hood Fan, Refrigerator, Electric Stove, Washer, Gas Water Heater
Features
- Ceiling 9 ft., No Smoking Home, Television Connection
- Flooring: Carpet, Ceramic Tile, Laminate Flooring
- Windows: Window Coverings, Vinyl Windows
- Basement: Full, Finished
- Fireplace features: Electric
Interior area
- Total structure area: 1,599
- Total interior livable area: 1,599 sqft
Video & virtual tour
Property
Parking
- Total spaces: 2
- Parking features: Double Garage Attached, Garage Opener
- Attached garage spaces: 2
Features
- Levels: 2 Storey,3
- Patio & porch: Deck, Patio
- Exterior features: Landscaped, Playground Nearby, Exterior Walls- 2"x6"
- Fencing: Fenced
Lot
- Size: 3,940 Square Feet
- Features: Flat Site, Near Golf Course, Landscaped, Park/Reserve, Playground Nearby, Near Public Transit, Schools, Shopping Nearby, Golf Nearby, Public Transportation
Details
- Other equipment: TV Wall Mount
Construction
Type & style
- Home type: SingleFamily
- Property subtype: Single Family Residence
Materials
- Foundation: Concrete Perimeter
- Roof: Asphalt
Condition
- Year built: 2020
Community & HOA
Community
- Features: Ceiling 9 ft., Deck, Exterior Walls- 2"x6", Hot Water Natural Gas, No Smoking Home, Patio, Television Connection
- Security: Smoke Detector(s), Detectors Smoke
Location
- Region: Strathcona County
Financial & listing details
- Price per square foot: C$375/sqft
- Date on market: 9/14/2026
- Ownership: Private
Price history
Price history is unavailable.
Public tax history
Tax history is unavailable.
Climate risks
Neighborhood: T8H
Nearby schools
GreatSchools rating
No schools nearby
We couldn't find any schools near this home.
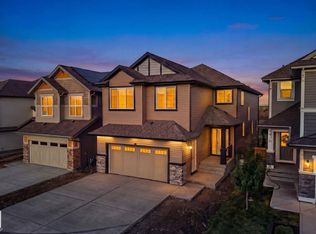
- C$989,9006 bd5 ba2.8k sqft41 Savoy Cres, Strathcona County, AB T8H1A8For Sale
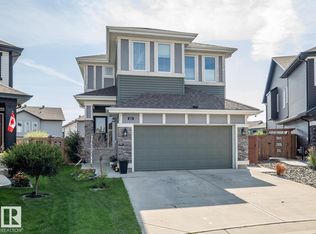
- C$889,7073 bd4 ba1.9k sqft21 Sapphire Cv, Strathcona County, AB T8H1Z8For Sale

- C$524,9004 bd3 ba1.8k sqft215 Savoy Cres, Strathcona County, AB T8H1A8For Sale

- C$874,9003 bd3 ba1.9k sqft121 Sunwood Bay, Strathcona County, AB T8H0Z6For Sale
Similar homes
- C$610,0003 bd3 ba2k sqft2294 Aspen Trl, Strathcona County, AB T8H 0W4For Sale
 MLS ID #E4508728, Rick A Reinhardt, Century 21 Masters. RAE
 - C$550,0004 bd3 ba1.2k sqft5 Chelsea Mnr, Strathcona County, AB T8H 1E2For Sale
 MLS ID #E4508853, Deanna J Chabillon, Exp Realty. RAE
 - C$639,9003 bd3 ba2.2k sqft4092 Summerland Dr, Strathcona County, AB T8H 0R1For Sale
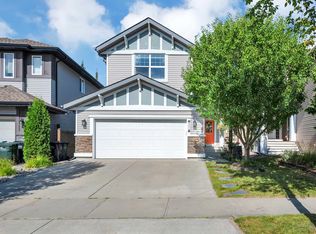 MLS ID #E4508009, Kayla Berg, Royal LePage Prestige Realty. RAE
 - C$599,9005 bd3 ba1.4k sqft133 Meadowview Dr, Strathcona County, AB T8H 1P8For Sale
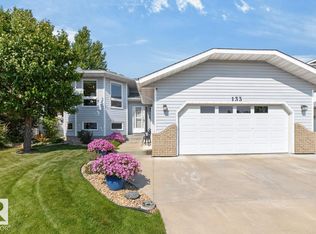 MLS ID #E4507503, Megan Mohr, RE/MAX Excellence. RAE
