Welcome to this beautifully appointed home offering over 2,800 sq ft of living space, exceptional natural light, and an inviting open-concept design perfect for entertaining. The impressive kitchen is the heart of the home, featuring a massive island, granite countertops, stainless steel appliances, and plenty of space for cooking and gathering. The cozy great room boasts a gas fireplace, while the generous dining nook provides the perfect setting for family meals and hosting guests. Upstairs, the luxurious primary bedroom offers a private sanctuary complete with a walk in closet and a stunning ensuite. Two additional bedrooms, a versatile bonus room, a separate kids’ playroom, and the convenience of upper-level laundry complete this thoughtfully designed floor. The unfinished basement offers endless possibilities to create a space tailored to your needs, whether it’s a home gym, recreation room, or additional living area. A true must see home that combines luxury, comfort and space for the whole family!!
For sale
C$849,900
133 Sandalwood Cres, Strathcona County, AB T8H 0S4
3beds
2,810sqft
Single Family Residence
Built in 2015
-- sqft lot
$-- Zestimate®
C$302/sqft
C$-- HOA
What's special
Exceptional natural lightImpressive kitchenMassive islandGranite countertopsStainless steel appliancesCozy great roomGas fireplace
- 18 days
- 22
- 1
Zillow last checked:
Listing updated:
Listed by:
Marc Lachance,
Royal LePage Prestige Realty,
Morgan Rice,
Royal LePage Prestige Realty
Source: RAE,MLS®#: E4514389
Facts & features
Interior
Bedrooms & bathrooms
- Bedrooms: 3
- Bathrooms: 3
- Full bathrooms: 2
- 1/2 bathrooms: 1
Primary bedroom
- Level: Upper
Family room
- Level: Upper
- Area: 193.17
- Dimensions: 14.1 x 13.7
Heating
- Forced Air-1, Natural Gas
Cooling
- Air Conditioner
Appliances
- Included: Dishwasher-Built-In, Dryer, Garburator, Exhaust Fan, Microwave, Refrigerator, Gas Stove, Washer
Features
- Ceiling 9 ft., Closet Organizers, No Smoking Home
- Flooring: Carpet, Ceramic Tile, Hardwood
- Windows: Curtains and Blinds, Vinyl Windows
- Basement: Full, Unfinished
- Fireplace features: Gas
Interior area
- Total structure area: 2,810
- Total interior livable area: 2,810 sqft
Property
Parking
- Total spaces: 4
- Parking features: Double Garage Attached, Garage Control, Garage Opener
- Attached garage spaces: 2
Features
- Levels: 2 Storey,2
- Patio & porch: Deck
- Exterior features: Landscaped, Exterior Walls- 2"x6"
Lot
- Features: Cul-De-Sac, Flat Site, Near Golf Course, Landscaped, Near Public Transit, Schools, Shopping Nearby, Golf Nearby, Public Transportation
- Residential vegetation: Fruit Trees/Shrubs
Construction
Type & style
- Home type: SingleFamily
- Property subtype: Single Family Residence
Materials
- Foundation: Concrete Perimeter
- Roof: Asphalt
Condition
- Year built: 2015
Community & HOA
Community
- Features: Ceiling 9 ft., Closet Organizers, Deck, Exterior Walls- 2"x6", No Smoking Home
- Security: Security System, Smoke Detector(s), Detectors Smoke
Location
- Region: Strathcona County
Financial & listing details
- Price per square foot: C$302/sqft
- Date on market: 10/27/2026
- Ownership: Private
Price history
Price history is unavailable.
Public tax history
Tax history is unavailable.
Climate risks
Neighborhood: T8H
Nearby schools
GreatSchools rating
No schools nearby
We couldn't find any schools near this home.
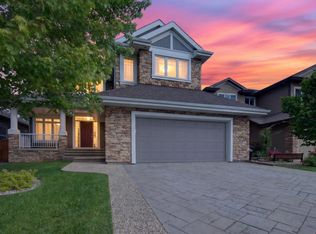
- C$899,0003 bd3 ba2.8k sqft3308 Somerset Dr, Strathcona County, AB T8H0K5For Sale
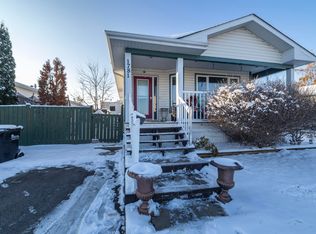
- C$764,9004 bd4 ba2.4k sqft29 Sunland Way, Strathcona County, AB T8H0Z4For Sale

- C$219,9003 bd2 ba1.4k sqft1781 Jubilee Loop, Strathcona County, AB T8H2M9For Sale
- C$795,0005 bd4 ba2.5k sqft4112 Summerland Dr, Strathcona County, AB T8H0R1For Sale

Similar homes
- C$799,9003 bd3 ba2.8k sqft6 Sunbury Pl, Strathcona County, AB T8H 0Y1For Sale
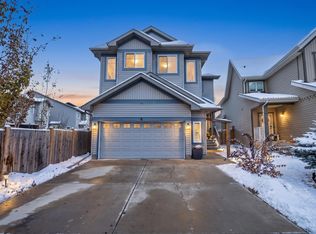 MLS ID #E4515489, Dave A Woolger, MaxWell Progressive. RAE
- C$849,9005 bd4 ba2.4k sqft404 Cowan Point E, Strathcona County, AB T8H 0E6For Sale
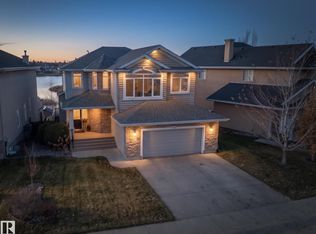 MLS ID #E4516232, Shannon Breen, Royal LePage Prestige Realty. RAE
- C$899,0003 bd3 ba2.8k sqft3308 Somerset Dr, Strathcona County, AB T8H 0K5For SaleMLS ID #E4501667, Darin B Baxandall, RE/MAX Elite. RAE
- C$795,0005 bd4 ba2.5k sqft4112 Summerland Dr, Strathcona County, AB T8H 0R1For SaleMLS ID #E4510782, Jason A Thomas, Royal Lepage Summit Realty. RAE
