In Lakeland Ridge an awesome Salvi/Ironwood built Raised Bungalow with A/C. You will love the concept of this neighbourhood. QUIET and PRIVATE with front path leading to walking trials. Low maintenance yard like condo living but with no fees. Main floor has large Foyer, Primary bedroom and 2nd bedroom and/or den, 4 pce. ensuite. Main floor laundry plus storage for large appliances or extra food items. This fine home features a large great room/living room with a custom feature wall that includes built in shelves and cabinets. Spacious eating area with island, walk in pantry. Downstairs are 2 additional bedrooms with walk in closets, a huge family room/recreation room, a three piece bathroom and lots of storage area. Front porch as well as a good sized maintenance free deck with natural gas hook-up.The 22' x 22' detached double oversized heated garage is accessible via your back lane, great for storing those man toys. New furnace (2026), shingles (2023).
For sale
C$645,000
28 Chaplin Ln, Strathcona County, AB T8H 0B1
3beds
1,477sqft
Single Family Residence
Built in 2006
-- sqft lot
$-- Zestimate®
C$437/sqft
C$-- HOA
What's special
Large foyerPrimary bedroomMain floor laundryWalk in pantryLots of storage areaFront porch
- 3 hours
- 2
- 0
Zillow last checked:
Listing updated:
Listed by:
Angie K Aspin,
NOW Real Estate Group
Source: RAE,MLS®#: E4516236
Facts & features
Interior
Bedrooms & bathrooms
- Bedrooms: 3
- Bathrooms: 3
- Full bathrooms: 3
Primary bedroom
- Level: Main
Family room
- Level: Basement
- Area: 748.8
- Dimensions: 28.8 x 26
Heating
- Forced Air-1, Natural Gas
Cooling
- Air Conditioning-Central
Appliances
- Included: Dishwasher-Built-In, Freezer, Microwave Hood Fan, Refrigerator, Washer/Dryer Stacked, Electric Stove, Water Softener
Features
- No Animal Home, No Smoking Home, Vacuum System Attachments
- Flooring: Carpet, Hardwood
- Windows: Vinyl Windows
- Basement: Full, Finished
- Fireplace features: Gas
Interior area
- Total structure area: 1,477
- Total interior livable area: 1,477 sqft
Video & virtual tour
Property
Parking
- Total spaces: 4
- Parking features: Double Garage Detached, Heated Garage, Oversized, Garage Control, Garage Opener
- Garage spaces: 2
Features
- Levels: 2
- Patio & porch: Deck, Front Porch
- Exterior features: Low Maintenance Landscape, Playground Nearby, Private Setting
Lot
- Features: Fully Fenced, Flat Site, Low Maintenance Landscape, Playground Nearby, Private, Near Public Transit, Schools, Shopping Nearby, Public Transportation
- Residential vegetation: Fruit Trees/Shrubs
Details
- Additional structures: Storage Shed
Construction
Type & style
- Home type: SingleFamily
- Architectural style: Bungalow
- Property subtype: Single Family Residence
Materials
- Foundation: Concrete Perimeter
- Roof: Asphalt
Condition
- Year built: 2006
Community & HOA
Community
- Features: Deck, Front Porch, No Animal Home, No Smoking Home, Natural Gas BBQ Hookup
- Security: Smoke Detector(s), Detectors Smoke
Location
- Region: Strathcona County
Financial & listing details
- Price per square foot: C$437/sqft
- Date on market: 11/12/2026
- Ownership: Private
Price history
Price history is unavailable.
Public tax history
Tax history is unavailable.
Climate risks
Neighborhood: T8H
Nearby schools
GreatSchools rating
No schools nearby
We couldn't find any schools near this home.
- C$--3 bd3 ba1.4k sqft179 Chestermere Cres, Strathcona County, AB T8H2W5Off Market

- C$--3 bd3 ba1.4k sqft449 Charlotte Cres, Strathcona County, AB T8H0K7Off Market
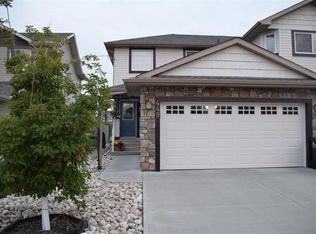
- C$--3 bd3 ba1.3k sqft219 Charlotte Way #62, Strathcona County, AB T8H0T3Off Market
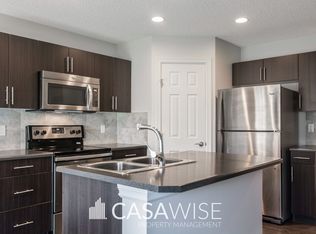
- C$--3 bd3 ba1.3k sqft219 Charlotte Way #66, Strathcona County, AB T8H0T3Off Market
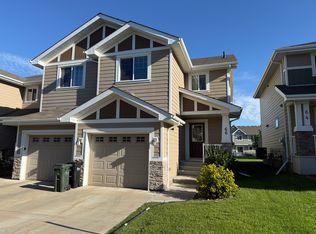
Similar homes
- C$729,9003 bd3 ba1.4k sqft64 Meadowview Point E, Strathcona County, AB T8H 2E8For Sale
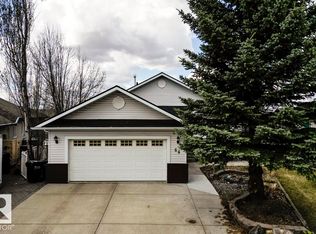 MLS ID #E4516136, Laurel M McTavish, REMAX River City. RAE
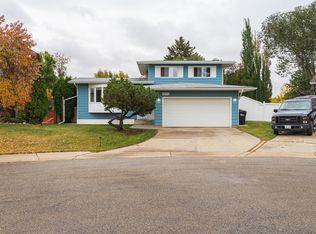
- C$559,5004 bd2 ba1.7k sqft4020 Galloway Bay, Strathcona County, AB T8A 2L4For Sale
 MLS ID #E4512593, Cam Morrison, NOW Real Estate Group. RAE
- C$639,9004 bd4 ba1.7k sqft15 Hickory Cres, Strathcona County, AB T8A 5E9For Sale
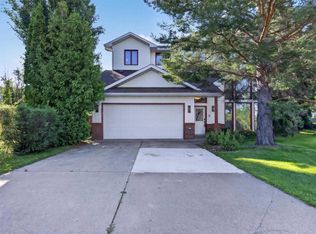 MLS ID #E4504414, Sonia Tarabay, RE/MAX Elite. RAE
- C$650,0002 bd3 ba1.5k sqft62 Glencoe Pl, Strathcona County, AB T8A 5L2For Sale
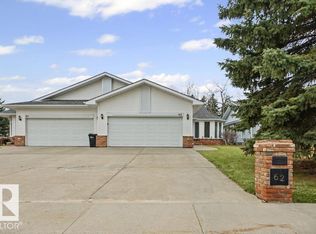 MLS ID #E4514651, Jeff J Lorenz, MaxWell Devonshire Realty. RAE
