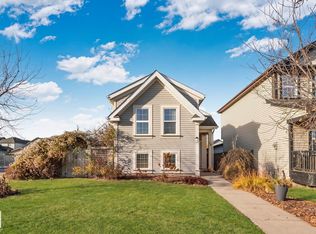
Spacious Summerwood half duplex with a nice open plan, single attached garage and a great size yard. This 1453 sq ft 2 Storey home features a spacious entry way leading to the kitchen and living area with hardwood floors. Kitchen has granite countertops, eating bar, pantry, new microwave/hood fan 2025, oven 2019, eating area with door to deck and lower patio. The living room has a gas fireplace and windows overlooking the backyard. Two piece guest bath. The upper level has a king size primary bedroom with luxurious 5 piece ensuite including a soaker tub and wonderful walk in closet. Two additional bedrooms up, main bathroom and bonus area. The basement is unfinished with laundry and ready for your touch. Single attached garage is insulated. Few additional upgrades include new Hot Water Tank in 2026, combustion motor/furnace in 2022 and upgrades to the landscaping with trees/retaining wall in 2025. Located close to shopping, walking trails, parks, public transit and easy access out to Hwy 21.
For sale
C$434,500
6062 Sunbrook Lndg, Strathcona County, AB T8H 0J6
3beds
1,452sqft
Duplex, Half Duplex
Built in 2010
-- sqft lot
$-- Zestimate®
C$299/sqft
C$-- HOA
What's special
Nice open planSingle attached garageGreat size yardSpacious entry wayHardwood floorsGranite countertopsEating bar
- 2 days
- 8
- 0
Zillow last checked:
Listing updated:
Listed by:
Bernice A Friesen,
NOW Real Estate Group
Source: RAE,MLS®#: E4515940
Facts & features
Interior
Bedrooms & bathrooms
- Bedrooms: 3
- Bathrooms: 3
- Full bathrooms: 2
- 1/2 bathrooms: 1
Primary bedroom
- Level: Upper
Heating
- Forced Air-1, Natural Gas
Appliances
- Included: Dishwasher-Built-In, Dryer, Microwave Hood Fan, Refrigerator, Electric Stove, Washer
Features
- Flooring: Carpet, Ceramic Tile, Hardwood
- Basement: Full, Unfinished
- Fireplace features: Gas
Interior area
- Total structure area: 1,452
- Total interior livable area: 1,452 sqft
Property
Parking
- Total spaces: 2
- Parking features: Single Garage Attached, Garage Control, Garage Opener
- Attached garage spaces: 1
Features
- Levels: 2 Storey,2
- Patio & porch: Deck, Front Porch
- Exterior features: Landscaped, Playground Nearby, Fire Pit
Lot
- Features: Fully Fenced, Landscaped, Playground Nearby, Shopping Nearby
Details
- Other equipment: TV Wall Mount
Construction
Type & style
- Home type: MultiFamily
- Property subtype: Duplex, Half Duplex
- Attached to another structure: Yes
Materials
- Foundation: Concrete Perimeter
- Roof: Asphalt
Condition
- Year built: 2010
Community & HOA
Community
- Features: Deck, Fire Pit, Front Porch
Location
- Region: Strathcona County
Financial & listing details
- Price per square foot: C$299/sqft
- Date on market: 11/9/2026
- Ownership: Private
Price history
Price history is unavailable.
Public tax history
Tax history is unavailable.
Climate risks
Neighborhood: T8H
Nearby schools
GreatSchools rating
No schools nearby
We couldn't find any schools near this home.
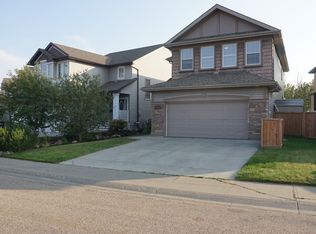
- C$--5 bd4 ba2.3k sqft5168 Sunview Dr, Strathcona County, AB T8H0K3Off Market
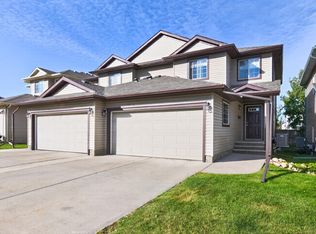
- C$379,5004 bd4 ba1.4k sqft21 Summerwood Dr #106, Strathcona County, AB T8H0C5For Sale
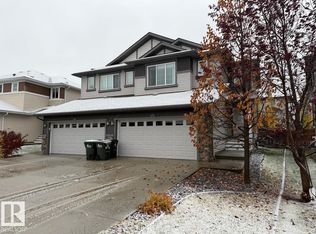
- C$475,0003 bd4 ba1.5k sqft153 Summerstone Ln, Strathcona County, AB T8H0Y4For Sale
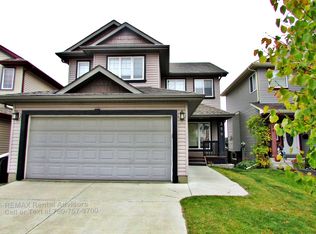
- C$--3 bd3 ba2k sqft350 Suncrest Rd, Strathcona County, AB T8H0B6Off Market
Similar homes
- C$434,9004 bd3 ba1k sqft56 Summerwood Dr, Strathcona County, AB T8H 0B4For Sale
 MLS ID #E4516046, Jordan Draper, Realty Focus. RAE
- C$475,0003 bd4 ba1.5k sqft153 Summerstone Ln, Strathcona County, AB T8H 0Y4For SaleMLS ID #E4514813, James H Mabey, Century 21 Masters. RAE
- C$465,4024 bd4 ba1.3k sqft7034 Eton Blvd, Strathcona County, AB T8H 0K9For Sale
 MLS ID #E4514823, Ryan T Gillen, Lux Real Estate Inc. RAE
- C$399,9003 bd4 ba1.3k sqftLakeland Ridge, Strathcona County, AB T8H 0T3For Sale
 MLS ID #E4514011, Jette Johnston, NOW Real Estate Group. RAE
