Some homes are just made for the next chapter. Facing the park and a short walk from Davidson Creek Elementary, this six-bedroom, 3.5-bath home offers the space growing families need and a neighbourhood they'll love. The main floor features a versatile den, spacious living area and a kitchen with granite countertops, a walk-in pantry, built-in double ovens and an electric cooktop (2024). Upstairs, four bedrooms and a family room offer space to stay connected, while the fully finished basement adds two flexible bedrooms, ideal for a home office, guest room or growing teens, plus a recreation area for movie nights and sleepovers. Updated flooring, carpet and bannisters (2021), central A/C, a high-efficiency furnace (2022) and newer laundry appliances add everyday comfort. Outside, enjoy nearby trails, a basketball court, pond and green space. With the school, park and amenities close by, Davidson Creek is a place where children can grow, lifelong friendships are made and families truly feel right at home.
For sale
C$749,900
347 Davenport Dr, Strathcona County, AB T8H 1Y1
6beds
2,414sqft
Single Family Residence
Built in 2011
4,838 Square Feet Lot
$-- Zestimate®
C$311/sqft
C$-- HOA
What's special
Facing the parkVersatile denKitchen with granite countertopsWalk-in pantryBuilt-in double ovensElectric cooktopFully finished basement
- 9 days
- 20
- 5
Zillow last checked:
Listing updated:
Listed by:
Mikee Canasa,
The Agency North Central Alberta
Source: RAE,MLS®#: E4514330
Facts & features
Interior
Bedrooms & bathrooms
- Bedrooms: 6
- Bathrooms: 4
- Full bathrooms: 3
- 1/2 bathrooms: 1
Primary bedroom
- Level: Upper
Family room
- Level: Upper
- Area: 271.76
- Dimensions: 17.2 x 15.8
Heating
- Forced Air-1, Natural Gas, HRV System
Cooling
- Air Conditioner, Air Conditioning-Central
Appliances
- Included: Dishwasher-Built-In, Dryer, Freezer, Refrigerator, Electric Cooktop, Washer, Second Built In Oven, Electric Water Heater
Features
- No Smoking Home, Central Vacuum, Kitchen Island, Sump Pump, Vacuum Systems
- Flooring: Carpet, Ceramic Tile, Vinyl Plank
- Windows: Vinyl Windows
- Basement: Full, Finished
- Fireplace features: Gas
Interior area
- Total structure area: 2,414
- Total interior livable area: 2,414 sqft
Video & virtual tour
Property
Parking
- Total spaces: 2
- Parking features: Double Garage Attached, Garage Control, Garage Opener
- Attached garage spaces: 2
Features
- Levels: 2 Storey,3
- Patio & porch: Deck
- Exterior features: Landscaped, Playground Nearby, Fire Pit
Lot
- Size: 4,838 Square Feet
- Features: Fully Fenced, Landscaped, Playground Nearby, Near Public Transit, Schools, Shopping Nearby, Public Transportation
Construction
Type & style
- Home type: SingleFamily
- Property subtype: Single Family Residence
Materials
- Foundation: Concrete Perimeter
- Roof: Asphalt
Condition
- Year built: 2011
Community & HOA
Community
- Features: Deck, Fire Pit, Hot Water Electric, No Smoking Home, Recreation Room/Centre, Vacuum System-Roughed-In, HRV System
- Security: Security System, Carbon Monoxide Detectors, Smoke Detector(s), Secured Garage/Parking, Detectors Smoke, Secured Parking
Location
- Region: Strathcona County
Financial & listing details
- Price per square foot: C$311/sqft
- Date on market: 10/26/2026
- Ownership: Private
Price history
Price history is unavailable.
Public tax history
Tax history is unavailable.
Climate risks
Neighborhood: T8H
Nearby schools
GreatSchools rating
No schools nearby
We couldn't find any schools near this home.
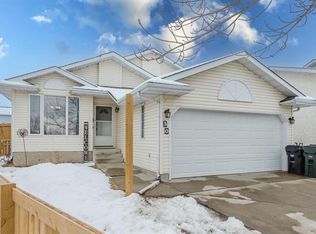
- C$--4 bd3 ba1k sqft30 Davy Cres, Strathcona County, AB T8H1P3Off Market
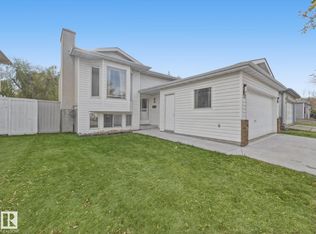
- C$524,9004 bd3 ba1.1k sqft19 Darlington Dr, Strathcona County, AB T8H1R8For Sale
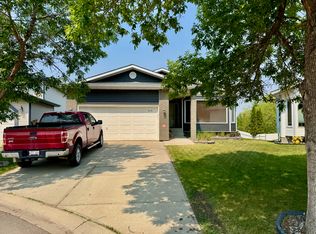
- C$--4 bd3 ba1.6k sqft415 Davenport Pl, Strathcona County, AB T8H1R9Off Market
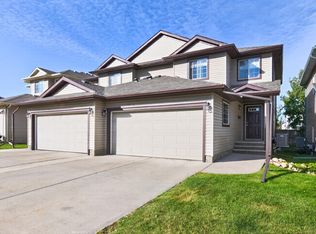
- C$379,5004 bd4 ba1.4k sqft21 Summerwood Dr #106, Strathcona County, AB T8H0C5For Sale
Similar homes
- C$724,9006 bd4 ba2.2k sqft65 Cascade Cres, Strathcona County, AB T8H 0L9For Sale
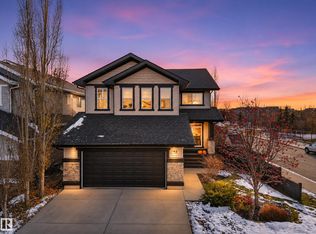 MLS ID #E4515479, Chelsey St Onge, NOW Real Estate Group. RAE
- C$689,9005 bd4 ba2k sqft37 Catalina Dr, Strathcona County, AB T8H 1T4For Sale
 MLS ID #E4513608, Jodie M Allen, Royal LePage Prestige Realty. RAE
- C$739,8085 bd4 ba2.4k sqft88 Highland Way, Strathcona County, AB T8A 5J6For Sale
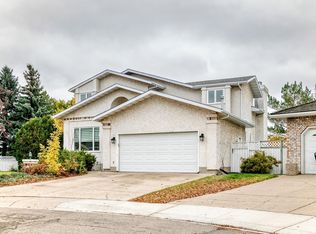 MLS ID #E4513300, Reinee L Bouclin, MaxWell Challenge Realty. RAE
- C$795,0005 bd4 ba2.5k sqft4112 Summerland Dr, Strathcona County, AB T8H 0R1For Sale
 MLS ID #E4510782, Jason A Thomas, Royal Lepage Summit Realty. RAE
