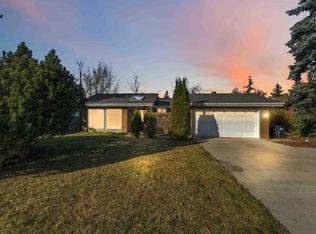
Beautifully situated in a quiet cul-de-sac in the sought-after community of Heritage Hills, this impressive 1,500+ sq. ft. WALK-OUT BUNGALOW offers stunning south-facing views overlooking green space and wetlands. The main floor features raised ceilings, a cozy gas fireplace, beautiful hardwood flooring throughout the living spaces, and a functional layout with a spacious primary bedroom with 5-piece ensuite and separate den. The kitchen offers a dining nook, while a separate dining room provides the perfect setting for entertaining. Step onto the upper-level deck and take in the picturesque views. Outside, enjoy a spacious, beautifully landscaped backyard. The fully developed walkout basement offers a second living area with gas fireplace and wet bar, two additional bedrooms, and a 4-piece bathroom. Recent upgrades include BRAND NEW SHINGLES! Complete with a double attached garage, this wonderful property is ideally located close to schools, scenic walking trails, shopping, and all amenities.
For sale
C$659,900
259 Hawkview Ct, Strathcona County, AB T8A 5V6
3beds
1,520sqft
Single Family Residence
Built in 1997
-- sqft lot
$-- Zestimate®
C$434/sqft
C$-- HOA
What's special
Quiet cul-de-sacWalk-out bungalowRaised ceilingsCozy gas fireplaceFunctional layoutSeparate denSpacious beautifully landscaped backyard
- 5 days
- 21
- 1
Zillow last checked:
Listing updated:
Listed by:
Morgan Rice,
Royal LePage Prestige Realty,
Marc Lachance,
Royal LePage Prestige Realty
Source: RAE,MLS®#: E4514642
Facts & features
Interior
Bedrooms & bathrooms
- Bedrooms: 3
- Bathrooms: 3
- Full bathrooms: 2
- 1/2 bathrooms: 1
Primary bedroom
- Level: Main
Heating
- Forced Air-2, Natural Gas
Appliances
- Included: Dishwasher-Built-In, Dryer, Garburator, Exhaust Fan, Oven-Built-In, Microwave, Refrigerator, Electric Cooktop, Washer
Features
- Vacuum Systems
- Flooring: Hardwood, Wall to Wall Carpet, Vinyl Plank
- Basement: Full, Finished, Walkout Basement, Walkout Basement
- Fireplace features: Gas
Interior area
- Total structure area: 1,520
- Total interior livable area: 1,520 sqft
Property
Parking
- Total spaces: 4
- Parking features: Double Garage Attached, Garage Control, Garage Opener
- Attached garage spaces: 2
Features
- Levels: 2
- Patio & porch: Deck
- Exterior features: Landscaped, Playground Nearby
- Has view: Yes
- View description: View Lake
- Has water view: Yes
- Water view: View Lake
Lot
- Features: Fully Fenced, Landscaped, Playground Nearby, Near Public Transit, Schools, Shopping Nearby, Public Transportation
Construction
Type & style
- Home type: SingleFamily
- Architectural style: Bungalow
- Property subtype: Single Family Residence
Materials
- Foundation: Concrete Perimeter
- Roof: Asphalt
Condition
- Year built: 1997
Community & HOA
Community
- Features: Deck, Walkout Basement
Location
- Region: Strathcona County
Financial & listing details
- Price per square foot: C$434/sqft
- Date on market: 10/29/2026
- Ownership: Private
Price history
Price history is unavailable.
Public tax history
Tax history is unavailable.
Climate risks
Neighborhood: T8A
Nearby schools
GreatSchools rating
No schools nearby
We couldn't find any schools near this home.
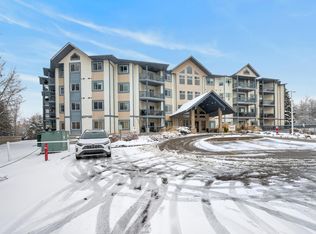
- C$649,7072 bd2 ba1.8k sqft100 Foxhaven Dr #414, Strathcona County, AB T8A6B6For Sale
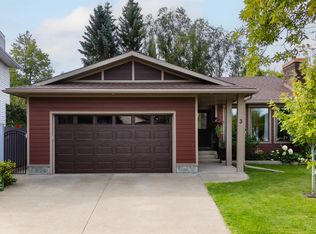
- C$748,8004 bd4 ba2.4k sqft7 Hilltop Cres, Strathcona County, AB T8A5E3For Sale

- C$799,0004 bd3 ba1.7k sqft3 Hickory Cres, Strathcona County, AB T8A5E9For Sale
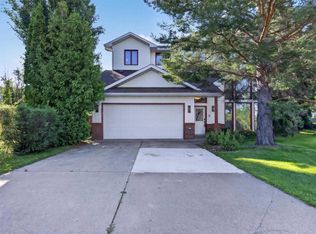
- C$639,9004 bd4 ba1.7k sqft15 Hickory Cres, Strathcona County, AB T8A5E9For Sale
Similar homes
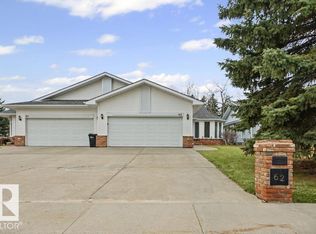
- C$650,0002 bd3 ba1.5k sqft62 Glencoe Pl, Strathcona County, AB T8A 5L2For Sale
 MLS ID #E4514651, Jeff J Lorenz, MaxWell Devonshire Realty. RAE
- C$649,7072 bd2 ba1.8k sqftGrande Foxhaven, Strathcona County, AB T8A 6B6For SaleMLS ID #E4514903, Sonia Tarabay, RE/MAX Elite. RAE
- C$639,9004 bd4 ba1.7k sqft15 Hickory Cres, Strathcona County, AB T8A 5E9For SaleMLS ID #E4504414, Sonia Tarabay, RE/MAX Elite. RAE
- C$640,0003 bd3 ba1.4k sqft16 Beauvista Dr, Strathcona County, AB T8A 3M5For Sale
 MLS ID #E4514697, Jennifer A Elander Bianchini, RE/MAX Real Estate. RAE
