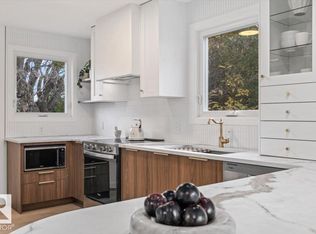
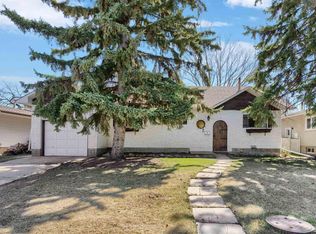
Opportunities like this don’t last! This stunning, fully remodeled 3-bedroom bungalow sits in one of Sherwood Park’s most desirable neighborhoods, and it’s ready for you to move right in. Not your basic renovation as luxury finishings shine throughout, from NEW Windows throughout and solid brass towel bars to warm ambient lighting. Escape to the primary retreat with its private ensuite and patio door straight out to the yard, while the bedrooms come equipped with built -in wardrobes and main floor laundry. Enjoy a bright, open main floor, a large lot with room to play and entertain, and a double detached garage for those Alberta winters. The side entrance with access to the unfinished basement with NEW LARGE WINDOWS installed adds potential room to grow, Basement did NOT experience any water failures/exposure this past summer. Close to schools, parks, shopping, and quick access to Edmonton. Bungalows of this quality rarely come up in Sherwood Park, making this a rare opportunity.
For sale
C$649,000
1036 Moyer Dr, Strathcona County, AB T8A 1E6
3beds
1,166sqft
Single Family Residence
Built in 1970
6,598 Square Feet Lot
$-- Zestimate®
C$556/sqft
C$-- HOA
What's special
Luxury finishings shine throughoutNew windows throughoutSolid brass towel barsWarm ambient lightingMain floor laundryBright open main floorDouble detached garage
- 10 hours
- 7
- 0
Zillow last checked:
Listing updated:
Listed by:
Tiffany Mclellan,
RE/MAX Elite
Source: RAE,MLS®#: E4514125
Facts & features
Interior
Bedrooms & bathrooms
- Bedrooms: 3
- Bathrooms: 2
- Full bathrooms: 2
Primary bedroom
- Level: Main
Heating
- Forced Air-1, Natural Gas
Appliances
- Included: Dishwasher-Built-In, Oven-Built-In, Refrigerator, Washer/Dryer Stacked, Gas Stove
Features
- Flooring: Vinyl Plank
- Basement: Full, Unfinished
- Fireplace features: Electric
Interior area
- Total structure area: 1,166
- Total interior livable area: 1,166 sqft
Video & virtual tour
Property
Parking
- Total spaces: 5
- Parking features: Double Garage Detached, Front Drive Access
- Garage spaces: 2
- Has uncovered spaces: Yes
Features
- Levels: 1
Lot
- Size: 6,598 Square Feet
- Features: See Remarks
Construction
Type & style
- Home type: SingleFamily
- Architectural style: Bungalow
- Property subtype: Single Family Residence
Materials
- Foundation: Concrete Perimeter
- Roof: Asphalt
Condition
- Year built: 1970
Community & HOA
Community
- Features: See Remarks
Location
- Region: Strathcona County
Financial & listing details
- Price per square foot: C$556/sqft
- Date on market: 10/23/2026
- Ownership: Private
Price history
Price history is unavailable.
Public tax history
Tax history is unavailable.
Climate risks
Neighborhood: T8A
Nearby schools
GreatSchools rating
No schools nearby
We couldn't find any schools near this home.
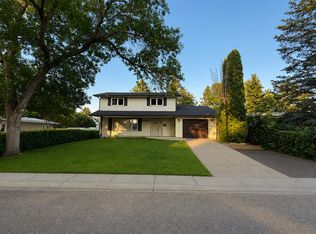
- C$--4 bd4 ba1.8k sqft1047 Adamson Cres, Strathcona County, AB T8A1E4Off Market
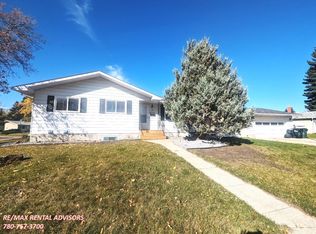
- C$--2 bd1 ba800 sqft2 Strathcona Pl #BASEMENT, Strathcona County, AB T8A1E9Off Market
- C$395,0005 bd3 ba1.2k sqft9 Hawkins Cres, Strathcona County, AB T8A3P1For Sale

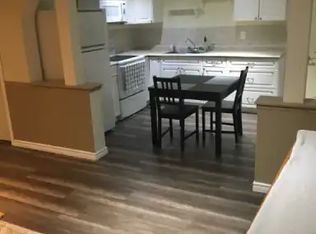
- C$--2 bd1 ba1.2k sqft7 Hawkins Cres #1A, Strathcona County, AB T8A3P1Off Market
Similar homes
- C$549,9005 bd2 ba1k sqft8507 52nd St NW, Edmonton, AB T6B 1E8For Sale
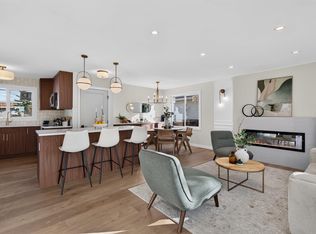 MLS ID #E4513222, Aimee Boxall, Exp Realty. RAE
- C$639,9004 bd2 ba1.4k sqft10459 66th Ave NW, Edmonton, AB T6H 1X2For Sale
 MLS ID #E4512333, Stewart H Kuzyk, RE/MAX Edge Realty. RAE
- C$620,0004 bd3 ba1.2k sqft8671 76th St NW, Edmonton, AB T6C 2K1For Sale
 Century 21 Canada
- C$429,7073 bd2 ba1.2k sqft1953 Glenmore Ave, Strathcona County, AB T8A 0X6For Sale
 MLS ID #E4480611, Derek Keet, One Percent Realty. RAE
