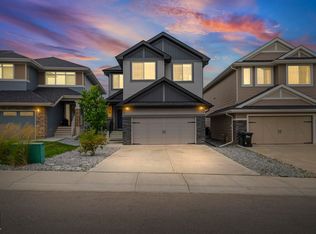
Welcome home to this beautiful 3 bedroom two storey nestled in Summerwood, Sherwood Park’s most desirable family communities. Thoughtfully designed & impeccably maintained this home welcomes you to a breathtaking curved staircase, rich walnut hardwood flooring, brand new carpet & sun-filled living spaces. The main floor features private office, elegant dining room, warm & inviting great room with striking gas f/p. The stunning kitchen is the heart of the home offering rich walnut cabinetry, S/S appliances, large island, walk-in pantry & exceptional space to entertain. Upstairs unwind in the spacious bonus room w/custom built-ins before retreating to the incredible primary suite featuring a luxurious spa-inspired ensuite with dual vanities, soaker tub, w/i shower & oversized walk-in closet with custom organizers. Outside enjoy the beautifully landscaped, fully fenced backyard w/mature trees and a spacious deck creating the perfect setting for family gatherings. Basement is unfinished ready for your vision!
For sale
C$925,000
3308 Somerset Dr, Strathcona County, AB T8H 0K5
3beds
2,836sqft
Single Family Residence
Built in 2010
5,694 Square Feet Lot
$-- Zestimate®
C$326/sqft
C$-- HOA
What's special
- 52 days
- 21
- 3
Zillow last checked:
Listing updated:
Listed by:
Darin B Baxandall,
RE/MAX Elite,
Lisa Baxandall,
RE/MAX Elite
Source: RAE,MLS®#: E4501667
Facts & features
Interior
Bedrooms & bathrooms
- Bedrooms: 3
- Bathrooms: 3
- Full bathrooms: 2
- 1/2 bathrooms: 1
Primary bedroom
- Level: Upper
Family room
- Level: Upper
- Area: 2518.35
- Dimensions: 48.9 x 51.5
Heating
- Forced Air-1, Natural Gas
Cooling
- Air Conditioner
Appliances
- Included: Dishwasher-Built-In, Dryer, Exhaust Fan, Microwave, Refrigerator, Gas Stove, Washer
Features
- Ceiling 9 ft., Closet Organizers
- Flooring: Carpet, Ceramic Tile, Hardwood
- Windows: Window Coverings
- Basement: Full, Unfinished
- Fireplace features: Gas
Interior area
- Total structure area: 2,836
- Total interior livable area: 2,836 sqft
Video & virtual tour
Property
Parking
- Total spaces: 4
- Parking features: Double Garage Attached, Heated Garage, Oversized
- Attached garage spaces: 2
Features
- Levels: 2 Storey,2
- Exterior features: Landscaped, Playground Nearby, Private Setting
- Fencing: Fenced
Lot
- Size: 5,694 Square Feet
- Features: Landscaped, Playground Nearby, Private, Near Public Transit, Public Transportation
Construction
Type & style
- Home type: SingleFamily
- Property subtype: Single Family Residence
Materials
- Foundation: Concrete Perimeter
- Roof: Asphalt
Condition
- Year built: 2010
Community & HOA
Community
- Features: Ceiling 9 ft., Closet Organizers
Location
- Region: Strathcona County
Financial & listing details
- Price per square foot: C$326/sqft
- Date on market: 7/31/2026
- Ownership: Private
Price history
Price history is unavailable.
Public tax history
Tax history is unavailable.
Climate risks
Neighborhood: T8H
Nearby schools
GreatSchools rating
No schools nearby
We couldn't find any schools near this home.
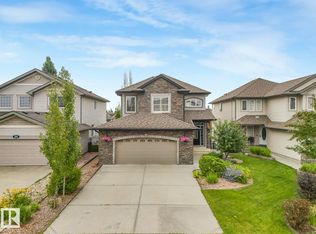
- C$899,0005 bd5 ba2.2k sqft70 Summercourt Rd, Strathcona County, AB T8H2V9For Sale
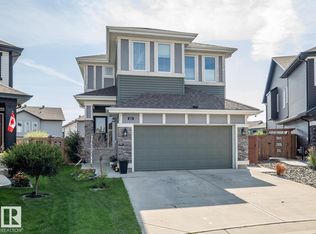
- C$874,9003 bd3 ba1.9k sqft121 Sunwood Bay, Strathcona County, AB T8H0Z6For Sale
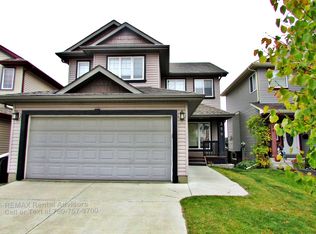
- C$--3 bd3 ba2k sqft350 Suncrest Rd, Strathcona County, AB T8H0B6Off Market
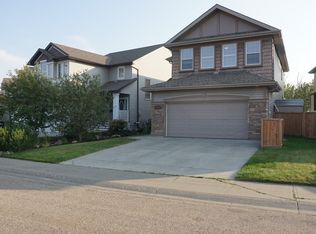
- C$--5 bd4 ba2.3k sqft5168 Sunview Dr, Strathcona County, AB T8H0K3Off Market
Similar homes
- C$899,9004 bd4 ba2.5k sqft5080 Sunview Dr, Strathcona County, AB T8H 0K1For Sale
 Century 21 Canada
 - C$899,0005 bd5 ba2.2k sqft70 Summercourt Rd, Strathcona County, AB T8H 2V9For SaleMLS ID #E4500924, Michelle A Plach, HonestDoor Inc. RAE
- C$999,9004 bd3 ba2.4k sqft23020 Township Road 522 Rd #37, Strathcona County, AB T8B 1G9For Sale
 MLS ID #E4509775, Geetay Sandhu, Century 21 Quantum Realty. RAE
 - C$928,0004 bd4 ba1.9k sqft325 Annandale Cres, Strathcona County, AB T8H 1A6For Sale
 MLS ID #E4509265, Priscilla Markus, Exp Realty. RAE
