Welcome to this exceptional home in sought-after Aspen Trails, offering almost 4,000 sq. ft. of living space! Soaring ceilings, expansive windows and an abundance of natural light create an inviting atmosphere, while the thoughtfully designed spaces blend comfort with style. The impressive great room features dramatic vaulted ceilings and architectural details, while the stunning kitchen boasts rich navy cabinetry, crisp countertops, stainless steel appliances, a striking brick backsplash and an oversized island perfect for gathering and entertaining. The spa-inspired primary offers a relaxing escape with a freestanding soaker tub, separate glass-enclosed shower and timeless finishes. Step outside to enjoy the spacious deck overlooking the large pie-shaped lot, with endless possibilities for outdoor living, entertaining and family fun. The walkout basement adds versatility and seamless access to the backyard. No wonder this home was nominated for an award by the Canadian Home Builders Association!!!
For sale
C$998,000
80 Ainsley Way, Strathcona County, AB T8H 1A1
4beds
2,704sqft
Single Family Residence
Built in 2017
-- sqft lot
$-- Zestimate®
C$369/sqft
C$-- HOA
What's special
Soaring ceilingsExpansive windowsAbundance of natural lightInviting atmosphereImpressive great roomDramatic vaulted ceilingsArchitectural details
- 5 days
- 19
- 1
Zillow last checked:
Listing updated:
Listed by:
Kassy Draper,
The Agency North Central Alberta
Source: RAE,MLS®#: E4514727
Facts & features
Interior
Bedrooms & bathrooms
- Bedrooms: 4
- Bathrooms: 4
- Full bathrooms: 3
- 1/2 bathrooms: 1
Primary bedroom
- Level: Upper
Family room
- Level: Main
Heating
- Forced Air-1, Natural Gas
Cooling
- Air Conditioner, Air Conditioning-Central
Appliances
- Included: Dishwasher-Built-In, Dryer, Microwave Hood Fan, Refrigerator, Electric Stove, Washer
Features
- Flooring: Ceramic Tile, Laminate Flooring
- Basement: Full, Finished, Walkout Basement, Walkout Basement
Interior area
- Total structure area: 2,704
- Total interior livable area: 2,704 sqft
Property
Parking
- Total spaces: 2
- Parking features: Double Garage Attached
- Attached garage spaces: 2
Features
- Levels: 2 Storey,3
- Patio & porch: Deck
- Exterior features: Playground Nearby
- Spa features: Community, Hot Tub
Lot
- Features: Airport Nearby, Corner Lot, Playground Nearby, Schools, Shopping Nearby
Construction
Type & style
- Home type: SingleFamily
- Property subtype: Single Family Residence
Materials
- Foundation: Concrete Perimeter
- Roof: Asphalt
Condition
- Year built: 2017
Community & HOA
Community
- Features: Deck, Walkout Basement
- Security: Smoke Detector(s), Detectors Smoke
Location
- Region: Strathcona County
Financial & listing details
- Price per square foot: C$369/sqft
- Date on market: 10/29/2026
- Ownership: Private
Price history
Price history is unavailable.
Public tax history
Tax history is unavailable.
Climate risks
Neighborhood: T8H
Nearby schools
GreatSchools rating
No schools nearby
We couldn't find any schools near this home.
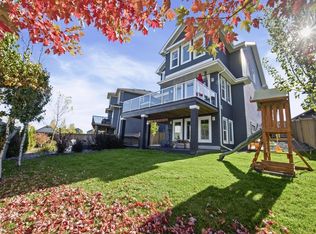
- C$985,0005 bd4 ba2.6k sqft78 Ainsley Way, Strathcona County, AB T8H1A1For Sale
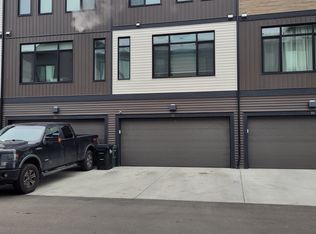
- C$424,9002 bd3 ba1.6k sqft50 Ebony Blvd #98, Strathcona County, AB T8H2X4For Sale

- C$399,9002 bd3 ba1.2k sqft50 Ebony Blvd #105, Strathcona County, AB T8H2X4For Sale

- C$--2 bd2 ba-- sqft50 Ebony Blvd #12, Strathcona County, AB T8H2X4Off Market
Similar homes
- C$985,0005 bd4 ba2.6k sqft78 Ainsley Way, Strathcona County, AB T8H 1A1For SaleMLS ID #E4511252, Cassie D Krawec, REMAX River City. RAE
- C$879,0004 bd4 ba1.9k sqft325 Annandale Cres, Strathcona County, AB T8H 1A6For Sale
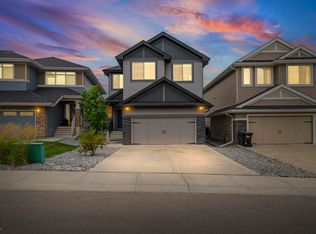 MLS ID #E4509265, Priscilla Markus, Exp Realty. RAE
- C$739,0004 bd4 ba2.2k sqft2250 Aspen Trl, Strathcona County, AB T8H 0W3For Sale
 MLS ID #E4512506, Sonia Tarabay, RE/MAX Elite. RAE
- C$775,0003 bd3 ba1.5k sqft109 Aldridge Cres, Strathcona County, AB T8H 0Y2For Sale
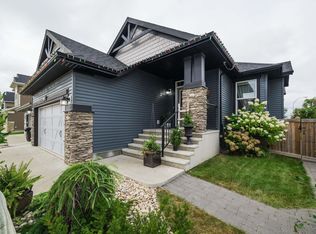 MLS ID #E4508878, Thomas Buchanan, Real Broker. RAE
