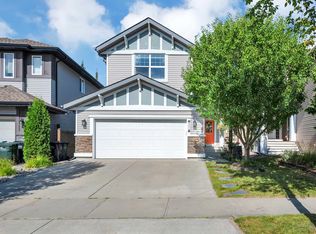
ARDROSSAN HEIGHTS - ONLY 9 MIN TO SHERWOOD PARK...GORGEOUS DESIGNER FINISHES!...4 BDRMS UPSTAIRS WITH LOFT...SPA ENSUITE...SIDE ENTRANCE TO BASEMENT...CENTRAL A/C..~!WELCOME HOME!~Main floor has 9 ft coffered ceilings w/luxury vinyl plank throughout. Enjoy entertaining in the chef's dream kitchen, w/walk through pantry, to-ceiling cabinets, chimney style hood fan, quartz counters & large island. Main floor office too! Upstairs boasts a cozy loft/flex space - great for a playroom/TV room/office space. Total 4 bdrms on upper floor. Primary retreat has a luxury spa ensute with two sinks, large shower & free standing tub. The huge walk in closet includes closet organizers. Upper floor also includes an oversized 4 pce bath. Convenient side entrance to basement. Enjoy the meticulous backyard and maintenance free deck. Walking distance to 3 schools & Rec Center. Enjoy the small town vibes, but still close to all amenities - quick drive to Sherwood Park & only 10 minutes to Edmonton! Don't miss out on this one!
For sale
C$699,702
29 Coppice Hill Way, Strathcona County, AB T8E 0A9
4beds
2,120sqft
Single Family Residence
Built in 2020
-- sqft lot
$-- Zestimate®
C$330/sqft
C$-- HOA
What's special
Gorgeous designer finishesSide entrance to basementTo-ceiling cabinetsChimney style hood fanQuartz countersLarge islandMain floor office
- 15 days
- 33
- 0
Zillow last checked:
Listing updated:
Listed by:
Jay R Macmillan,
RE/MAX Elite
Source: RAE,MLS®#: E4506317
Facts & features
Interior
Bedrooms & bathrooms
- Bedrooms: 4
- Bathrooms: 3
- Full bathrooms: 2
- 1/2 bathrooms: 1
Primary bedroom
- Level: Upper
Heating
- Forced Air-1, Natural Gas
Cooling
- Air Conditioner, Air Conditioning-Central
Appliances
- Included: ENERGY STAR Qualified Dishwasher, Dryer, Exhaust Fan, Refrigerator, Gas Stove, Washer
Features
- Ceiling 9 ft., Closet Organizers
- Flooring: Carpet, Ceramic Tile, Vinyl Plank
- Windows: Window Coverings
- Basement: Full, Unfinished
- Fireplace features: Electric
Interior area
- Total structure area: 2,120
- Total interior livable area: 2,120 sqft
Video & virtual tour
Property
Parking
- Total spaces: 2
- Parking features: Double Garage Attached, Heated Garage, Insulated, Oversized, Garage Control, Garage Opener
- Attached garage spaces: 2
Features
- Levels: 2 Storey,2
- Patio & porch: Deck
- Exterior features: Landscaped, Playground Nearby
- Fencing: Fenced
Lot
- Features: Flat Site, Landscaped, Playground Nearby, Schools, See Remarks
Construction
Type & style
- Home type: SingleFamily
- Property subtype: Single Family Residence
Materials
- Foundation: Concrete Perimeter
- Roof: Asphalt
Condition
- Year built: 2020
Community & HOA
Community
- Features: Ceiling 9 ft., Closet Organizers, Deck, See Remarks
Location
- Region: Strathcona County
Financial & listing details
- Price per square foot: C$330/sqft
- Date on market: 8/31/2026
- Ownership: Private
Price history
Price history is unavailable.
Public tax history
Tax history is unavailable.
Climate risks
Neighborhood: T8E
Nearby schools
GreatSchools rating
No schools nearby
We couldn't find any schools near this home.
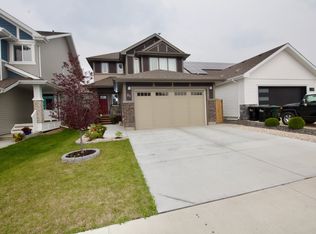
- C$--4 bd4 ba2.6k sqft89 Coppice Hill Way, Strathcona County, AB T8E0B1Off Market
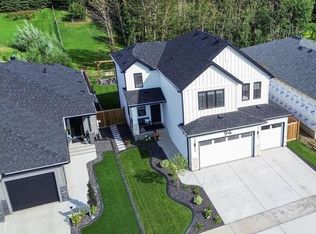
- C$1,199,9004 bd4 ba2.5k sqft94 Harvest Cres, Strathcona County, AB T8E0A3For Sale
- C$1,350,0004 bd3 ba2.8k sqft6 Harrow Close, Strathcona County, AB T8E0B5For Sale

- C$879,0004 bd2 ba1.8k sqft22112 Township Rd #531-253, Strathcona County, AB T8E2E4For Sale

Similar homes
- C$664,9005 bd4 ba2k sqft89 Summerstone Ln, Strathcona County, AB T8H 0Y4For Sale
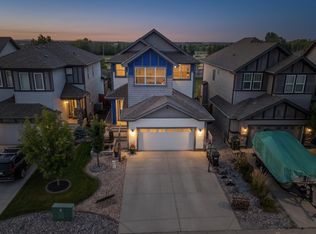 MLS ID #E4506105, Trisha Zimmerling, Royal LePage Prestige Realty. RAE
 - C$799,9004 bd3 ba2.3k sqft29 Carmel Wynd, Strathcona County, AB T8A 5L1For Sale
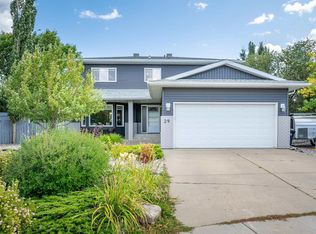 MLS ID #E4508170, Darin B Baxandall, RE/MAX Elite. RAE
 - C$639,9003 bd3 ba2.2k sqft4092 Summerland Dr, Strathcona County, AB T8H 0R1For Sale
 MLS ID #E4508009, Kayla Berg, Royal LePage Prestige Realty. RAE
 - C$749,9004 bd4 ba2.2k sqft2250 Aspen Trl, Strathcona County, AB T8H 0W3For Sale
 MLS ID #E4501427, Sonia Tarabay, RE/MAX Elite. RAE
