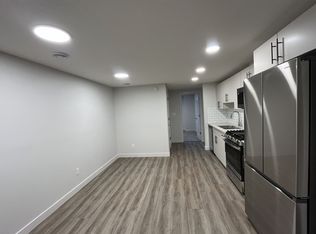
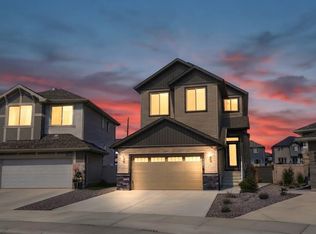
Beautiful 2-storey home in the desirable community of Cy Becker, North Edmonton! Offering approximately 1,920 sq ft above grade plus 900 sq ft of fully developed basement space, this stunning home backs onto a peaceful pond with no rear neighbours. The bright, open-concept main floor features a stylish kitchen with ample cabinetry, a convenient spice kitchen, walkthrough pantry, spacious living and dining areas, a versatile den, and a generous mudroom. Upstairs offers 4 spacious bedrooms, a large bonus room, and a beautiful primary suite with a luxurious 5-piece ensuite. The fully developed LEGAL BASEMENT SUITE features 2 additional bedrooms, a 4-piece bathroom, a complete kitchen, separate laundry, and a spacious living area—ideal for extended family or potential rental income! Enjoy a total of 6 bedrooms and approximately 2,820 sq ft of developed living space. Conveniently located near schools, parks, shopping, and Anthony Henday Drive. An exceptional opportunity in Cy Becker!
For sale
C$655,000
4698 177th Ave NW, Edmonton, AB T5Y 4G4
6beds
1,883sqft
Single Family Residence
Built in 2023
-- sqft lot
$-- Zestimate®
C$348/sqft
C$-- HOA
What's special
Bright open-concept main floorConvenient spice kitchenWalkthrough pantryVersatile denGenerous mudroom
- 7 days
- 6
- 0
Zillow last checked:
Listing updated:
Listed by:
AK Abhyankar,
Century 21 Quantum Realty
Source: RAE,MLS®#: E4514776
Facts & features
Interior
Bedrooms & bathrooms
- Bedrooms: 6
- Bathrooms: 4
- Full bathrooms: 3
- 1/2 bathrooms: 1
Primary bedroom
- Level: Upper
Heating
- Forced Air-1, Natural Gas
Appliances
- Included: Dishwasher-Built-In, Exhaust Fan, Microwave, Electric Stove, Gas Stove, Second Dryer, Second Refrigerator, Second Washer
Features
- Flooring: Carpet, Vinyl Plank
- Basement: Full, Finished
Interior area
- Total structure area: 1,883
- Total interior livable area: 1,883 sqft
Property
Parking
- Total spaces: 2
- Parking features: Double Garage Attached, Garage Control
- Attached garage spaces: 2
Features
- Levels: 2 Storey,3
Lot
- Features: Fully Fenced, Flat Site, Near Public Transit, See Remarks, Public Transportation
Construction
Type & style
- Home type: SingleFamily
- Property subtype: Single Family Residence
Materials
- Foundation: Concrete Perimeter
- Roof: Asphalt
Condition
- Year built: 2023
Community & HOA
Community
- Features: See Remarks
Location
- Region: Edmonton
Financial & listing details
- Price per square foot: C$348/sqft
- Date on market: 10/30/2026
- Ownership: Private
Price history
Price history is unavailable.
Public tax history
Tax history is unavailable.
Climate risks
Neighborhood: Pilot Sounds
Nearby schools
GreatSchools rating
No schools nearby
We couldn't find any schools near this home.


Similar homes
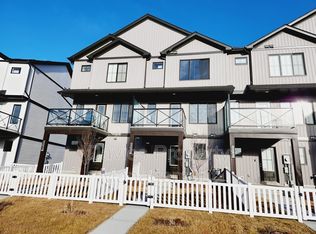
- C$639,9004 bd4 ba2k sqft4627 175th Ave NW, Edmonton, AB T5Y 4A1For Sale
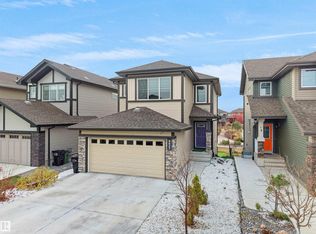 MLS ID #E4515029, Sam H Shah, RE/MAX Excellence. RAE
- C$659,9006 bd4 ba1.9k sqft6019 180th Ave NW, Edmonton, AB T5Y 3W9For Sale
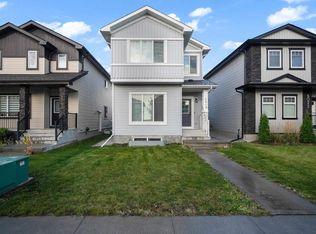 MLS ID #E4513562, Asad Khan, LPT Realty. RAE
- C$699,0006 bd4 ba2.4k sqft17072 45th St NW, Edmonton, AB T5Y 3B1For Sale
 MLS ID #E4503470, Harman Kaila, Venus Realty. RAE
- C$544,9004 bd4 ba1.7k sqft17803 89th St NW, Edmonton, AB T5Z 0A6For Sale
 MLS ID #E4515024, Glen Ramkissoon, REMAX River City. RAE
