Experience elevated living in this exceptional 2-storey residence in the desirable community of Fraser. Showcasing impeccable craftsmanship and high-end finishings throughout, this home blends timeless elegance with modern functionality. The dramatic open-to-above living room creates a grand first impression, while the gourmet kitchen, complete with a fully equipped spice kitchen, is designed to inspire culinary enthusiasts and effortless entertaining. A main-floor bedroom offers exceptional flexibility for guests, multi-generational living, or a private office. Upstairs, discover three generously sized bedrooms plus loft including a serene primary retreat with a spa-inspired ensuite and walk-in closet and convenient upper level laundry. An attached double garage, thoughtfully designed living spaces, and a prime location near parks, schools, scenic trails, shopping, and Anthony Henday Drive complete this outstanding offering.
For sale
C$689,900
15011 10th St NW, Edmonton, AB T5Y 4C8
4beds
2,338sqft
Single Family Residence
Built in 2022
4,051 Square Feet Lot
$-- Zestimate®
C$295/sqft
C$-- HOA
What's special
- 1 day |
- 0 |
- 0 |
Zillow last checked:
Listing updated:
Listed by:
Robby Halabi,
Rimrock Real Estate
Source: RAE,MLS®#: E4501865
Facts & features
Interior
Bedrooms & bathrooms
- Bedrooms: 4
- Bathrooms: 3
- Full bathrooms: 3
Primary bedroom
- Level: Upper
Heating
- Forced Air-1, Natural Gas
Appliances
- Included: Dishwasher-Built-In, Dryer, Exhaust Fan, Oven-Built-In, Microwave, Refrigerator, Electric Cooktop, Gas Stove, Washer
Features
- Vaulted Ceiling(s), Vacuum Systems
- Flooring: Carpet, Ceramic Tile
- Windows: Window Coverings
- Basement: Full, Unfinished
Interior area
- Total structure area: 2,338
- Total interior livable area: 2,338 sqft
Video & virtual tour
Property
Parking
- Total spaces: 2
- Parking features: Double Garage Attached, Garage Opener
- Attached garage spaces: 2
Features
- Levels: 2 Storey,2
- Patio & porch: Deck
Lot
- Size: 4,051 Square Feet
- Features: Near Golf Course, Near Public Transit, Schools, Shopping Nearby, Golf Nearby, Public Transportation
Construction
Type & style
- Home type: SingleFamily
- Property subtype: Single Family Residence
Materials
- Foundation: Concrete Perimeter
- Roof: Asphalt
Condition
- Year built: 2022
Community & HOA
Community
- Features: Deck, Vaulted Ceiling
Location
- Region: Edmonton
Financial & listing details
- Price per square foot: C$295/sqft
- Date on market: 8/2/2026
- Ownership: Private
Robby Halabi
Robby Halabi
By pressing Contact Agent, you agree that the real estate professional identified above may call/text you about your search, which may involve use of automated means and pre-recorded/artificial voices. You don't need to consent as a condition of buying any property, goods, or services. Message/data rates may apply. You also agree to our Terms of Use. Zillow does not endorse any real estate professionals. We may share information about your recent and future site activity with your agent to help them understand what you're looking for in a home.
Price history
Price history is unavailable.
Public tax history
Tax history is unavailable.
Climate risks
Neighborhood: Claireview
Nearby schools
GreatSchools rating
No schools nearby
We couldn't find any schools near this home.
- C$898,0006 bd5 ba2.7k sqft1039 151st Ave NW, Edmonton, AB T5Y4C8For Sale

- C$887,9887 bd5 ba2.5k sqft1108 150th Ave NW, Edmonton, AB T5Y4C1For Sale

- C$829,0006 bd5 ba2.5k sqft15108 11th St NW, Edmonton, AB T5Y4C8For Sale
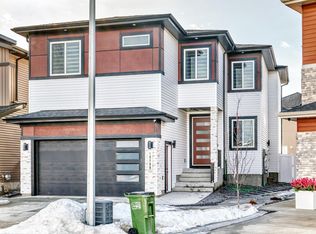
- C$829,9004 bd4 ba2.8k sqft213 Fraser Way NW, Edmonton, AB T5Y4C1For Sale
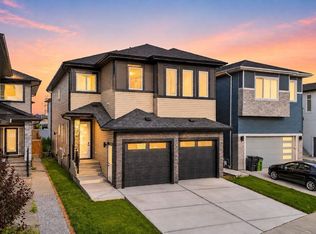
- C$1,399,0006 bd6 ba3.4k sqft208 Fraser Way NW, Edmonton, AB T5Y3H9For Sale
- C$--2 bd2 ba1.3k sqft656 Fraser Vis NW #BASEMENT, Edmonton, AB T5Y3Z7Off Market
- C$1,8003 bd2 ba1.1k sqft15003 14th St NW #BASEMENT, Edmonton, AB T5Y3R5For Rent
- C$749,9007 bd4 ba2.3k sqft1427 150th Ave NW, Edmonton, AB T5Y3R5For Sale
Similar homes
- C$675,0004 bd4 ba2.1k sqft15168 16th St NW, Edmonton, AB T5Y 0Y6For Sale
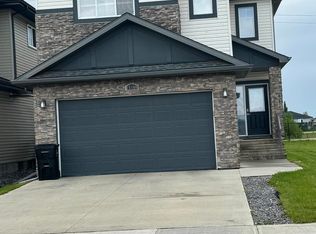 MLS ID #E4493196, Kwaku Nyantakyi, Century 21 Leading. RAE
 - C$829,0006 bd5 ba2.5k sqft15108 11th St NW, Edmonton, AB T5Y 4C8For SaleMLS ID #E4479596, Deo B Gahiza, RE/MAX Elite. RAE
- C$749,9007 bd4 ba2.3k sqft1427 150th Ave NW, Edmonton, AB T5Y 3R5For Sale
 MLS ID #E4489701, Deepak Chopra, E4 Realty. RAE
 - C$705,0004 bd3 ba2.4k sqft715 Ebbers Pl NW, Edmonton, AB T5Y 3V3For Sale
 MLS ID #E4497235, Vikram Singh, Homes & Gardens Real Estate Limited. RAE
 - C$485,9004 bd3 ba1.3k sqft4009 158th Ave NW, Edmonton, AB T5Y 0A3For SaleMLS ID #E4501873, Lindsay Mercer, The Good Real Estate Company. RAE
- C$649,0004 bd3 ba2.2k sqft292 Fraser Way NW, Edmonton, AB T5Y 0Y5For SaleMLS ID #E4496475, Priyanka Dev, PREP Realty. RAE
- C$829,9004 bd4 ba2.8k sqft213 Fraser Way NW, Edmonton, AB T5Y 4C1For SaleMLS ID #E4500032, Chaten S Grewal, RE/MAX Excellence. RAE
- C$459,9004 bd3 ba1.2k sqft2428 142nd Ave NW, Edmonton, AB T5Y 1R2For SaleMLS ID #E4501252, Alma Hadzic, MaxWell Polaris. RAE
- C$679,0005 bd3 ba2.2k sqft240 166th Ave NE, Edmonton, AB T5Y 0P6For SaleMLS ID #E4497551, Sant P Sharma, MaxWell Polaris. RAE
- C$898,0006 bd5 ba2.7k sqft1039 151st Ave NW, Edmonton, AB T5Y 4C8For SaleMLS ID #E4470924, Bozena Odyjewska, NOW Real Estate Group. RAE
- C$528,0004 bd3 ba1.4k sqft2915 151a Ave NW, Edmonton, AB T5Y 2Y5For SaleMLS ID #E4499168, Gurmeet Sandhu, Royal Lepage Arteam Realty. RAE
- C$887,9887 bd5 ba2.5k sqft1108 150th Ave NW, Edmonton, AB T5Y 4C1For SaleMLS ID #E4484194, Taylor Nodeland, Royal LePage Prestige Realty. RAE
- C$549,9004 bd3 ba1.3k sqft251 River Point E, Edmonton, AB T5A 4Z2For SaleMLS ID #E4497995, Sonia Tarabay, RE/MAX Elite. RAE
- C$799,0004 bd4 ba2.1k sqft17427 7th St, Edmonton, AB T5Y 4E7For SaleMLS ID #E4474535, Matthew G Harrison, MaxWell Challenge Realty. RAE
- C$559,9004 bd3 ba2k sqft819 158th Ave NW, Edmonton, AB T5Y 0S5For SaleMLS ID #E4499899, Nadia Glavonjic, Sterling Real Estate. RAE
- C$375,0004 bd3 ba1.2k sqft611 Kirkness Rd NW, Edmonton, AB T5Y 2L5For SaleMLS ID #E4500116, Moe Ismael, Exp Realty. RAE
- C$558,5005 bd3 ba1.4k sqft3704 141st Ave NW, Edmonton, AB T5Y 0E3For SaleMLS ID #E4498225, Patrick D Fields, Real Broker. RAE
- C$584,5004 bd3 ba1.4k sqft16303 37th St NW, Edmonton, AB T5Y 0H9For SaleMLS ID #E4486971, Gillian Sutherland, MaxWell Devonshire Realty. RAE
- C$759,0004 bd3 ba2.4k sqft431 172nd Ave NW, Edmonton, AB T5Y 3R1For SaleMLS ID #E4490874, Ria Purewal, Century 21 Quantum Realty. RAE
- C$419,9004 bd3 ba1.3k sqft13524 26th St NW, Edmonton, AB T5A 3W1For SaleMLS ID #E4499967, Simraj Bains, Royal Lepage Arteam Realty. RAE
