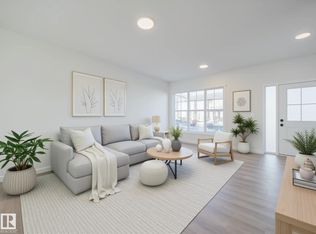
Welcome to this stunning 4-bedroom, 3-bathroom home backing onto beautiful green space with a desirable walk-out basement backing on to green space! Designed with both elegance and functionality in mind, this home features a spacious and versatile main-floor bedroom that can easily serve as a den, home office, or guest room. Step inside to discover soaring 9-foot ceilings, an abundance of large windows that fill the home with natural light, and premium high-end finishes throughout. The thoughtfully designed kitchen is complemented by a fully equipped spice kitchen, perfect for entertaining and everyday convenience. Enjoy open-concept living spaces, modern design details, and seamless indoor-outdoor flow to scenic green space views. Offering comfort, luxury, and flexibility for growing families or professionals alike, this exceptional property combines style and practicality in a highly sought-after setting. A must-see home!
For sale
C$759,000
431 172nd Ave NW, Edmonton, AB T5Y 3R1
4beds
2,410sqft
Single Family Residence
Built in 2026
-- sqft lot
$-- Zestimate®
C$315/sqft
C$-- HOA
What's special
Desirable walk-out basementPremium high-end finishes throughoutThoughtfully designed kitchenFully equipped spice kitchenOpen-concept living spacesModern design details
- 64 days |
- 16 |
- 1 |
Zillow last checked:
Listing updated:
Listed by:
Ria Purewal,
Century 21 Quantum Realty
Source: RAE,MLS®#: E4490874
Facts & features
Interior
Bedrooms & bathrooms
- Bedrooms: 4
- Bathrooms: 3
- Full bathrooms: 3
Primary bedroom
- Level: Upper
Heating
- Forced Air-1, Natural Gas
Appliances
- Included: Dishwasher-Built-In, Dryer, Freezer, Oven-Built-In, Microwave, Refrigerator, Electric Stove, Gas Stove, Washer
Features
- Ceiling 9 ft.
- Flooring: Vinyl Plank
- Basement: Full, Unfinished, Walkout Basement, 9 ft. Basement Ceiling, Walkout Basement, 9 ft. Basement Ceiling
Interior area
- Total structure area: 2,410
- Total interior livable area: 2,410 sqft
Property
Parking
- Total spaces: 2
- Parking features: Double Garage Attached
- Attached garage spaces: 2
Features
- Levels: 2 Storey,2
- Exterior features: Backs Onto Park/Trees
Lot
- Features: Backs Onto Park/Trees
Construction
Type & style
- Home type: SingleFamily
- Property subtype: Single Family Residence
Materials
- Foundation: Concrete Perimeter
- Roof: Asphalt
Condition
- Year built: 2026
Community & HOA
Community
- Features: Ceiling 9 ft., Walkout Basement
Location
- Region: Edmonton
Financial & listing details
- Price per square foot: C$315/sqft
- Date on market: 5/30/2026
- Ownership: Private
Ria Purewal
Ria Purewal
By pressing Contact Agent, you agree that the real estate professional identified above may call/text you about your search, which may involve use of automated means and pre-recorded/artificial voices. You don't need to consent as a condition of buying any property, goods, or services. Message/data rates may apply. You also agree to our Terms of Use. Zillow does not endorse any real estate professionals. We may share information about your recent and future site activity with your agent to help them understand what you're looking for in a home.
Price history
Price history is unavailable.
Public tax history
Tax history is unavailable.
Climate risks
Neighborhood: Evergreen
Nearby schools
GreatSchools rating
No schools nearby
We couldn't find any schools near this home.
- C$359,0002 bd3 ba1.2k sqft17227 4th St NW, Edmonton, AB T6T2V4For Sale
- C$759,0001 bd3 ba2.4k sqft427 172nd Ave NW, Edmonton, AB T5Y3R1For Sale

- C$825,0001 bd4 ba2.7k sqft403 172nd Ave NW, Edmonton, AB T5Y3R1For Sale

- C$359,0002 bd3 ba1.2k sqft17218 4th St NW, Edmonton, AB T6T2V4For Sale
- C$339,9002 bd2 ba947 sqft17234 4th St NW, Edmonton, AB T6T2V4For Sale
- C$439,9003 bd3 ba1.6k sqft555 172nd Ave NW, Edmonton, AB T5Y3R1For Sale
- C$439,9003 bd3 ba1.5k sqft551 172nd Ave NW, Edmonton, AB T5Y3R1For Sale
- C$359,9002 bd3 ba1.3k sqft622 172nd Ave NW, Edmonton, AB T5Y3R1For Sale
Similar homes
- C$789,9003 bd3 ba2.6k sqft17107 3rd St NE, Edmonton, AB T5Y 2Z5For Sale
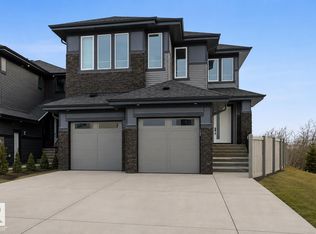 MLS ID #E4489104, Raj S Khosah, Exp Realty. RAE
 - C$829,9003 bd3 ba2.6k sqft17108 2nd St NE, Edmonton, AB T5Y 3K6For Sale
 MLS ID #E4489094, Raj S Khosah, Exp Realty. RAE
 - C$735,0004 bd3 ba2.4k sqft2027 156th Ave NW, Edmonton, AB T5Y 3H1For Sale
 MLS ID #E4491018, Gary Virk, MaxWell Polaris. RAE
 - C$799,0004 bd4 ba2.1k sqft17427 7th St, Edmonton, AB T5Y 4E7For Sale
 MLS ID #E4474535, Matthew G Harrison, MaxWell Challenge Realty. RAE
 - C$799,9004 bd4 ba2.3k sqft17830 62a St NW, Edmonton, AB T5Y 3R3For SaleMLS ID #E4490174, Cody C LeClair, REMAX River City. RAE
- C$829,9004 bd4 ba2.8k sqft213 Fraser Way NW, Edmonton, AB T5Y 4C1For SaleMLS ID #E4500032, Chaten S Grewal, RE/MAX Excellence. RAE
- C$794,0007 bd4 ba2.3k sqft16816 49th St NW, Edmonton, AB T5Y 4G9For SaleMLS ID #E4497213, Deep Nirwan, LPT Realty. RAE
- C$739,8004 bd3 ba2.4k sqft18135 87th St NW, Edmonton, AB T5Z 3K3For SaleMLS ID #E4495644, Jiya Bhalla, Exp Realty. RAE
- C$835,0007 bd5 ba2.6k sqft1520 151st Ave NW, Edmonton, AB T5Y 3T4For SaleMLS ID #E4481543, Balwinder Dhillon, smartPRO Realty. RAE
- C$675,0004 bd3 ba2k sqft4739 168th Ave NW, Edmonton, AB T5Y 0W3For SaleMLS ID #E4498381, Jigo George, Royal Lepage Summit Realty. RAE
- C$849,9004 bd4 ba2.7k sqft15728 9th St NE, Edmonton, AB T5Y 0P6For SaleMLS ID #E4480775, Chaten S Grewal, RE/MAX Excellence. RAE
- C$705,0005 bd3 ba2.2k sqft7027 177th Ave NW, Edmonton, AB T5Z 0V9For SaleMLS ID #E4493004, Chris K Karampelas, MaxWell Polaris. RAE
- C$814,9006 bd5 ba2.7k sqft18204 90th St NW, Edmonton, AB T5Z 0S7For SaleMLS ID #E4485430, Nicole U McLennon, MaxWell Polaris. RAE
- C$749,9003 bd4 ba2.6k sqft220 Wyatt Rdg, Fort Saskatchewan, AB T8L 0X6For SaleMLS ID #E4492558, Chaten S Grewal, RE/MAX Excellence. RAE
- C$734,0005 bd3 ba2.4k sqft13140 Avenue 187, Edmonton, AB T6V 0N3For SaleMLS ID #E4493619, Bobby S Randhawa, MaxWell Polaris. RAE
- C$750,0003 bd3 ba1.7k sqft9108 64th Ave NW, Edmonton, AB T6E 0H8For SaleMLS ID #E4493492, Rob D Jastrzebski, Exp Realty. RAE
- C$749,9986 bd4 ba1.9k sqft1912 48th St NW, Edmonton, AB T5W 2Y5For SaleMLS ID #E4501326, Mohit Dhunna, Exp Realty. RAE
- C$729,9995 bd4 ba2.4k sqft139 28th St NW, Edmonton, AB T6T 2H3For SaleMLS ID #E4490903, Sukh Gill, MaxWell Polaris. RAE
- C$798,9995 bd4 ba2.6k sqft3708 1st Ave SW, Edmonton, AB T6X 2W4For SaleMLS ID #E4496457, Mani Bagga, Royal Lepage Magna. RAE
- C$799,1064 bd4 ba2.7k sqft2928 1st Ave SW, Edmonton, AB T6X 2W4For SaleMLS ID #E4490268, . Prabhjot Kaur, MaxWell Polaris. RAE
