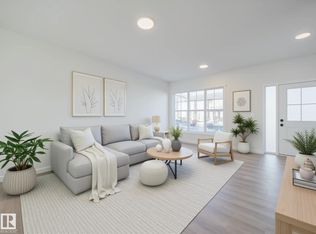
Welcome to this stunning 2,405 sq. ft. home in the highly sought-after community of Marquis. Situated on a premium walkout basement lot backing onto a beautiful natural setting with mature trees and a scenic walking path, this exceptional property offers the perfect blend of luxury and tranquility. Featuring 3 spacious bedrooms, 3 full bathrooms, and a versatile den, there's plenty of room for family living and entertaining. The thoughtfully designed kitchen is complemented by a fully equipped spice kitchen, making meal preparation effortless. Enjoy upscale touches throughout, including beautiful finishes and soaring 9-ft ceilings. The open-concept layout is filled with natural light, creating a warm and inviting atmosphere. Step outside to your expansive backyard oasis with direct access to nature. Located in one of Marquis' most desirable areas, this home offers style, comfort, and an exceptional lifestyle. * Note the primary picture is a rendering no landscaping on the house currently*
For sale
C$759,000
427 172nd Ave NW, Edmonton, AB T5Y 3R1
1beds
2,405sqft
Single Family Residence
Built in 2026
-- sqft lot
$-- Zestimate®
C$316/sqft
C$-- HOA
What's special
Premium walkout basement lotScenic walking pathVersatile denThoughtfully designed kitchenFully equipped spice kitchenBeautiful finishesOpen-concept layout
- 6 days |
- 2 |
- 1 |
Zillow last checked:
Listing updated:
Listed by:
Ria Purewal,
Century 21 Quantum Realty
Source: RAE,MLS®#: E4500195
Facts & features
Interior
Bedrooms & bathrooms
- Bedrooms: 1
- Bathrooms: 3
- Full bathrooms: 3
Primary bedroom
- Level: Upper
Heating
- Forced Air-1, Natural Gas
Appliances
- Included: Dishwasher-Built-In, Dryer, Freezer, Exhaust Fan, Oven-Built-In, Microwave, Refrigerator, Electric Stove, Gas Stove, Washer, Wine Cooler
Features
- Ceiling 9 ft.
- Flooring: Carpet, Vinyl Plank
- Basement: Full, Unfinished, Walkout Basement, 9 ft. Basement Ceiling, Walkout Basement, 9 ft. Basement Ceiling
Interior area
- Total structure area: 2,405
- Total interior livable area: 2,405 sqft
Property
Parking
- Total spaces: 2
- Parking features: Double Garage Attached
- Attached garage spaces: 2
Features
- Levels: 2 Storey,2
- Patio & porch: Deck
- Exterior features: Backs Onto Park/Trees
Lot
- Features: Backs Onto Park/Trees
Construction
Type & style
- Home type: SingleFamily
- Property subtype: Single Family Residence
Materials
- Foundation: Concrete Perimeter
- Roof: Asphalt
Condition
- Year built: 2026
Community & HOA
Community
- Features: Ceiling 9 ft., Deck, Walkout Basement
Location
- Region: Edmonton
Financial & listing details
- Price per square foot: C$316/sqft
- Date on market: 7/23/2026
- Ownership: Private
Ria Purewal
Ria Purewal
By pressing Contact Agent, you agree that the real estate professional identified above may call/text you about your search, which may involve use of automated means and pre-recorded/artificial voices. You don't need to consent as a condition of buying any property, goods, or services. Message/data rates may apply. You also agree to our Terms of Use. Zillow does not endorse any real estate professionals. We may share information about your recent and future site activity with your agent to help them understand what you're looking for in a home.
Price history
Price history is unavailable.
Public tax history
Tax history is unavailable.
Climate risks
Neighborhood: T5Y
Nearby schools
GreatSchools rating
No schools nearby
We couldn't find any schools near this home.
- C$359,0002 bd3 ba1.2k sqft17227 4th St NW, Edmonton, AB T6T2V4For Sale
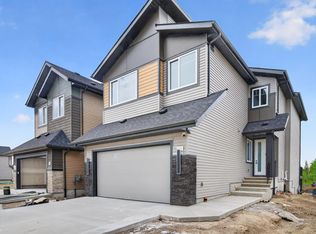
- C$825,0001 bd4 ba2.7k sqft403 172nd Ave NW, Edmonton, AB T5Y3R1For Sale

- C$759,0004 bd3 ba2.4k sqft431 172nd Ave NW, Edmonton, AB T5Y3R1For Sale
- C$359,0002 bd3 ba1.2k sqft17218 4th St NW, Edmonton, AB T6T2V4For Sale
- C$339,9002 bd2 ba947 sqft17234 4th St NW, Edmonton, AB T6T2V4For Sale
- C$459,5003 bd3 ba1.6k sqft340 172nd Ave NW, Edmonton, AB T5Y3R1For Sale
- C$354,9002 bd2 ba947 sqft17226 4th St NW, Edmonton, AB T6T2V4For Sale
- C$439,9003 bd3 ba1.5k sqft551 172nd Ave NW, Edmonton, AB T5Y3R1For Sale
Similar homes
- C$825,0001 bd4 ba2.7k sqft403 172nd Ave NW, Edmonton, AB T5Y 3R1For SaleMLS ID #E4500201, Ria Purewal, Century 21 Quantum Realty. RAE
- C$759,0004 bd3 ba2.4k sqft431 172nd Ave NW, Edmonton, AB T5Y 3R1For SaleMLS ID #E4490874, Ria Purewal, Century 21 Quantum Realty. RAE
- C$789,9003 bd3 ba2.6k sqft17107 3rd St NE, Edmonton, AB T5Y 2Z5For Sale
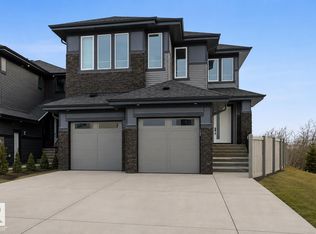 MLS ID #E4489104, Raj S Khosah, Exp Realty. RAE
 - C$829,9003 bd3 ba2.6k sqft17108 2nd St NE, Edmonton, AB T5Y 3K6For Sale
 MLS ID #E4489094, Raj S Khosah, Exp Realty. RAE
 - C$688,7004 bd4 ba1.7k sqft17319 2nd St NW, Edmonton, AB T6T 2P9For SaleMLS ID #E4488069, Nazar Klymchuk, LPT Realty. RAE
- C$624,9004 bd4 ba2k sqft17163 47th St NW, Edmonton, AB T5Y 3P4For SaleMLS ID #E4500356, Christie L Bergman, MaxWell Progressive. RAE
- C$799,0004 bd4 ba2.1k sqft17427 7th St, Edmonton, AB T5Y 4E7For SaleMLS ID #E4474535, Matthew G Harrison, MaxWell Challenge Realty. RAE
- C$789,9983 bd3 ba2.2k sqft736 166th Ave NE, Edmonton, AB T5Y 0P6For SaleMLS ID #E4496467, Wally Karout, Royal Lepage Arteam Realty. RAE
- C$735,0004 bd3 ba2.4k sqft2027 156th Ave NW, Edmonton, AB T5Y 3H1For SaleMLS ID #E4491018, Gary Virk, MaxWell Polaris. RAE
- C$677,9004 bd3 ba2.3k sqft17627 7th St, Edmonton, AB T5Y 4K3For SaleMLS ID #E4493583, David Lam, Exp Realty. RAE
- C$489,8003 bd3 ba1.6k sqft17355 6th St NW, Edmonton, AB T5Y 6K7For SaleMLS ID #E4501101, Zein Abaza, RE/MAX Real Estate. RAE
- C$379,9002 bd3 ba1.3k sqft626 172nd Ave NW, Edmonton, AB T5Y 3R1For SaleMLS ID #E4496400, Michael D Melnychuk, Century 21 All Stars Realty Ltd. RAE
- C$829,9004 bd4 ba2.8k sqft213 Fraser Way NW, Edmonton, AB T5Y 4C1For SaleMLS ID #E4500032, Chaten S Grewal, RE/MAX Excellence. RAE
- C$579,0003 bd3 ba1.6k sqft17636 49th St NW, Edmonton, AB T5Y 3Y1For SaleMLS ID #E4501118, Shak Yakub, MaxWell Polaris. RAE
- C$675,0004 bd4 ba2.1k sqft15168 16th St NW, Edmonton, AB T5Y 0Y6For SaleMLS ID #E4493196, Kwaku Nyantakyi, Century 21 Leading. RAE
- C$556,3953 bd3 ba2.2k sqft17320 5th St NW, Edmonton, AB T6T 2G4For SaleMLS ID #E4495382, David Lofthaug, Bode. RAE
- C$566,8953 bd3 ba2.3k sqft17324 5th St NW, Edmonton, AB T6T 2G4For SaleMLS ID #E4488563, David Lofthaug, Bode. RAE
- C$577,3953 bd3 ba2.1k sqft17332 5th St NW, Edmonton, AB T6T 2G4For SaleMLS ID #E4488568, David Lofthaug, Bode. RAE
- C$479,9993 bd3 ba1.3k sqft17159 49th St NW, Edmonton, AB T5Y 3P3For SaleMLS ID #E4501086, Lydia Probert, Linc Realty Advisors Inc. RAE
- C$549,9324 bd3 ba2k sqft17328 5th St NW, Edmonton, AB T6T 2G4For SaleMLS ID #E4495191, David Lofthaug, Bode. RAE
