Welcome home in the prestigious community of Marquis West. Our SAGE Model is a stunning brand-new residence 2,626 sq/ft of sheer luxury, combining modern elegance with functional design. Step inside to an open and airy layout that exudes sophistication. The chefs kitchen is a culinary masterpiece, featuring high-end finishes, premium appliances, and ample storage. The main floor den provides the perfect space for a home office or extra bedroom, complemented by a beautifully designed powder room. Upstairs, you’ll find 3 generously sized bedrooms, including a lavish primary suite with a spa-like ensuite + a large walk-in closet. 2 additional bedrooms, another full bathroom, and a thoughtfully designed layout ensure comfort and convenience. separate entrance leads to the unfinished basement, offering endless possibilities to create a secondary suite, or a entertainment space. The triple garage provides ample parking and storage, while the prime location next to a walking path and park adds beautiful privacy
For sale
C$829,900
17108 2nd St NE, Edmonton, AB T5Y 3K6
3beds
2,625sqft
Single Family Residence
Built in 2025
-- sqft lot
$-- Zestimate®
C$316/sqft
C$-- HOA
What's special
- 60 days |
- 14 |
- 1 |
Zillow last checked:
Listing updated:
Listed by:
Raj S Khosah,
Exp Realty,
Amiraj Jawanda,
Exp Realty
Source: RAE,MLS®#: E4489094
Facts & features
Interior
Bedrooms & bathrooms
- Bedrooms: 3
- Bathrooms: 3
- Full bathrooms: 2
- 1/2 bathrooms: 1
Primary bedroom
- Level: Upper
Heating
- Forced Air-1, Natural Gas
Appliances
- Included: Builder Appliance Credit
Features
- Ceiling 9 ft.
- Flooring: Carpet, Ceramic Tile, Vinyl Plank
- Basement: Full, Unfinished
Interior area
- Total structure area: 2,625
- Total interior livable area: 2,625 sqft
Property
Parking
- Total spaces: 3
- Parking features: Triple Garage Attached
- Attached garage spaces: 3
Features
- Levels: 2 Storey,2
- Patio & porch: Deck
- Exterior features: Backs Onto Park/Trees, Partially Landscaped
- Fencing: Fenced
Lot
- Features: Backs Onto Park/Trees, Cul-De-Sac, Near Golf Course, Partially Landscaped, Near Public Transit, Shopping Nearby, Golf Nearby, Public Transportation
Construction
Type & style
- Home type: SingleFamily
- Property subtype: Single Family Residence
Materials
- Foundation: Concrete Perimeter
- Roof: Asphalt
Condition
- Year built: 2025
Community & HOA
Community
- Features: Ceiling 9 ft., Deck
- Security: Smoke Detector(s), Detectors Smoke
Location
- Region: Edmonton
Financial & listing details
- Price per square foot: C$316/sqft
- Date on market: 5/21/2026
- Ownership: Agent/Seller has Interest
Raj S Khosah
Raj S Khosah
By pressing Contact Agent, you agree that the real estate professional identified above may call/text you about your search, which may involve use of automated means and pre-recorded/artificial voices. You don't need to consent as a condition of buying any property, goods, or services. Message/data rates may apply. You also agree to our Terms of Use. Zillow does not endorse any real estate professionals. We may share information about your recent and future site activity with your agent to help them understand what you're looking for in a home.
Price history
Price history is unavailable.
Public tax history
Tax history is unavailable.
Climate risks
Neighborhood: Evergreen
Nearby schools
GreatSchools rating
No schools nearby
We couldn't find any schools near this home.
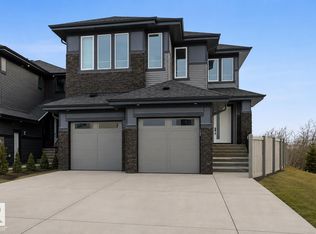
- C$789,9003 bd3 ba2.6k sqft17107 3rd St NE, Edmonton, AB T5Y2Z5For Sale
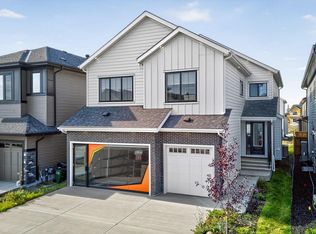
- C$990,0004 bd4 ba2.6k sqft17124 2nd St NE, Edmonton, AB T5Y3K6For Sale
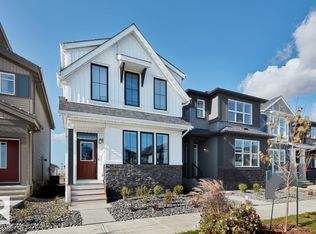
- C$559,9004 bd4 ba1.6k sqft17212 2nd St NE, Edmonton, AB T5Y3K6For Sale
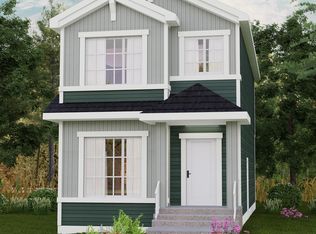
- C$434,9003 bd3 ba1.6k sqft555 172nd Ave NW, Edmonton, AB T5Y3R1For Sale
- C$434,9003 bd3 ba1.5k sqft551 172nd Ave NW, Edmonton, AB T5Y3R1For Sale
- C$439,9003 bd3 ba1.4k sqft336 172nd Ave NW, Edmonton, AB T5Y3R1For Sale
- C$359,9002 bd3 ba1.3k sqft622 172nd Ave NW, Edmonton, AB T5Y3R1For Sale
- C$379,9002 bd3 ba1.3k sqft626 172nd Ave NW, Edmonton, AB T5Y3R1For Sale
Similar homes
- C$789,9003 bd3 ba2.6k sqft17107 3rd St NE, Edmonton, AB T5Y 2Z5For SaleMLS ID #E4489104, Raj S Khosah, Exp Realty. RAE
- C$729,9006 bd4 ba2k sqft5736 176th Ave NW, Edmonton, AB T5Y 0V2For Sale
 MLS ID #E4481410, Ryan P Dutka, REMAX River City. RAE
 - C$730,0003 bd3 ba2.5k sqft22 Owl Ridge Close, Fort Saskatchewan, AB T8L 0P6For Sale
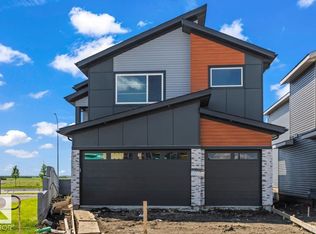 MLS ID #E4499219, Timothy S Baker, RE/MAX Edge Realty. RAE
 - C$478,6004 bd3 ba1.5k sqft17306 6a St NW, Edmonton, AB T6T 0T6For Sale
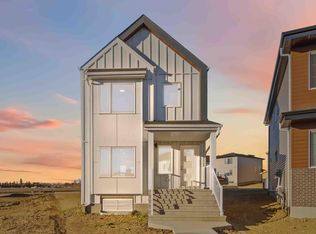 MLS ID #E4498066, David Lam, Exp Realty. RAE
 - C$739,8004 bd3 ba2.4k sqft18135 87th St NW, Edmonton, AB T5Z 3K3For SaleMLS ID #E4495644, Jiya Bhalla, Exp Realty. RAE
- C$838,7004 bd3 ba2k sqft7603 92nd Ave NW, Edmonton, AB T6C 1R3For SaleMLS ID #E4497421, Heather J Morris, MORE Real Estate. RAE
- C$645,0003 bd3 ba2.2k sqft2 Owl Ridge Close, Fort Saskatchewan, AB T8L 0P6For SaleMLS ID #E4499218, Timothy S Baker, RE/MAX Edge Realty. RAE
- C$699,9003 bd3 ba1.9k sqft30 Elsinore Pl NW, Edmonton, AB T5X 0M6For SaleMLS ID #E4497985, Mark G Stratton, Homes & Gardens Real Estate Limited. RAE
- C$798,9995 bd4 ba2.6k sqft3708 1st Ave SW, Edmonton, AB T6X 2W4For SaleMLS ID #E4496457, Mani Bagga, Royal Lepage Magna. RAE
- C$659,0005 bd4 ba2.2k sqft27 Hickory Rd, Fort Saskatchewan, AB T8L 0R8For SaleMLS ID #E4498382, Tawnie C Misik, Royal LePage Noralta Real Estate. RAE
- C$619,9004 bd3 ba2k sqft6275 180th Ave NW, Edmonton, AB T5Y 3W9For SaleMLS ID #E4491197, Shelby Botto, RE/MAX Professionals. RAE
- C$899,9004 bd4 ba2.1k sqft11430 75th Ave NW, Edmonton, AB T6G 0H7For SaleMLS ID #E4489814, Yuepeng Bao, Homes & Gardens Real Estate Limited. RAE
- C$765,0004 bd4 ba1.9k sqft5308 103a Ave NW, Edmonton, AB T6A 0W6For SaleMLS ID #E4490999, Twinkle Mann, LPT Realty. RAE
- C$800,0004 bd4 ba2.1k sqft9383 226th St NW, Edmonton, AB T5T 7T2For SaleMLS ID #E4496732, Zane Beddow, Exp Realty. RAE
- C$839,0005 bd4 ba2.5k sqft8182 222a St NW, Edmonton, AB T5T 7H9For SaleMLS ID #E4491582, Nooran Ostadeian, RE/MAX Elite. RAE
- C$875,0005 bd5 ba2.1k sqft9637 85th St NW, Edmonton, AB T6C 3C9For SaleMLS ID #E4493471, Ryan C Philipenko, RE/MAX Real Estate. RAE
- C$844,9004 bd4 ba2.3k sqft71 Nouveau Dr, Saint Albert, AB T8N 8B1For SaleMLS ID #E4480448, Kaitlyn A Aldred, RE/MAX PREFERRED CHOICE. RAE
- C$439,6003 bd3 ba1.3k sqft544 176th Ave NW, Edmonton, AB T5Y 3V6For SaleMLS ID #E4476545, Joe Tolvay, Exp Realty. RAE
- C$415,6003 bd3 ba1.4k sqft604 176th Ave NW, Edmonton, AB T5Y 3V6For SaleMLS ID #E4476547, Joe Tolvay, Exp Realty. RAE
- C$769,0003 bd3 ba2.1k sqft1061 Goldfinch Way NW, Edmonton, AB T5S 0R2For SaleMLS ID #E4496177, Inder Pabla, Sterling Real Estate. RAE
