
Welcome to our upgraded show home by Lyonsdale Homes in the sought-after Marquis community! From the moment you step inside, this home impresses with elegant design, premium finishes, and exceptional craftsmanship. Soaring main-floor ceilings create an open airy feel, showcasing just under 2,700 sq. ft. of thoughtfully designed living space. Quartz detailing around the fireplace adds a striking focal point, while the chef-inspired kitchen features Quartz countertops, a built-in oven, electric cooktop, and a spice kitchen with gas range. With 4 spacious bedrooms and 4 full bathrooms, including two master bedrooms, one with a stunning tiled feature wall, this home blends luxury and comfort. Central Air conditioning for the hot summers making it truly move-in ready. The oversized triple garage and side basement access provide flexibility while durable Hardie Board siding and a fully landscaped yard add lasting appeal.
For sale
C$990,000
17124 2nd St NE, Edmonton, AB T5Y 3K6
4beds
2,696sqft
Single Family Residence
Built in 2023
-- sqft lot
$-- Zestimate®
C$367/sqft
C$-- HOA
What's special
- 85 days |
- 7 |
- 0 |
Zillow last checked:
Listing updated:
Listed by:
Tim T Ammar,
Homes & Gardens Real Estate Limited
Source: RAE,MLS®#: E4483278
Facts & features
Interior
Bedrooms & bathrooms
- Bedrooms: 4
- Bathrooms: 4
- Full bathrooms: 4
Primary bedroom
- Level: Upper
Heating
- Forced Air-1, Natural Gas
Cooling
- Air Conditioner-Window, Air Conditioning-Central
Appliances
- Included: Dishwasher-Built-In, Dryer, Exhaust Fan, Oven-Built-In, Microwave, Refrigerator, Electric Cooktop, Gas Cooktop, Washer
Features
- Ceiling 9 ft.
- Flooring: Carpet, Engineered Wood, Non-Ceramic Tile
- Windows: Window Coverings
- Basement: Full, Unfinished
Interior area
- Total structure area: 2,696
- Total interior livable area: 2,696 sqft
Video & virtual tour
Property
Parking
- Total spaces: 3
- Parking features: Triple Garage Attached
- Attached garage spaces: 3
Features
- Levels: 2 Storey,2
- Patio & porch: Deck
- Exterior features: Playground Nearby
Lot
- Features: Playground Nearby, Shopping Nearby, See Remarks
Construction
Type & style
- Home type: SingleFamily
- Property subtype: Single Family Residence
Materials
- Foundation: Concrete Perimeter
- Roof: Asphalt
Condition
- Year built: 2023
Community & HOA
Community
- Features: Ceiling 9 ft., Deck, See Remarks
- Security: Smoke Detector(s), Detectors Smoke
Location
- Region: Edmonton
Financial & listing details
- Price per square foot: C$367/sqft
- Date on market: 4/21/2026
- Ownership: Private
Tim T Ammar
Tim T Ammar
By pressing Contact Agent, you agree that the real estate professional identified above may call/text you about your search, which may involve use of automated means and pre-recorded/artificial voices. You don't need to consent as a condition of buying any property, goods, or services. Message/data rates may apply. You also agree to our Terms of Use. Zillow does not endorse any real estate professionals. We may share information about your recent and future site activity with your agent to help them understand what you're looking for in a home.
Price history
Price history is unavailable.
Public tax history
Tax history is unavailable.
Climate risks
Neighborhood: Evergreen
Nearby schools
GreatSchools rating
No schools nearby
We couldn't find any schools near this home.
- C$829,9003 bd3 ba2.6k sqft17108 2nd St NE, Edmonton, AB T5Y3K6For Sale

- C$559,9004 bd4 ba1.6k sqft17212 2nd St NE, Edmonton, AB T5Y3K6For Sale
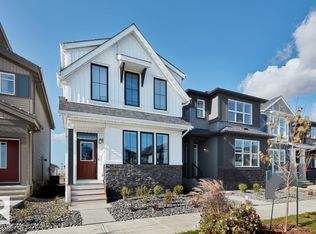
- C$449,9003 bd3 ba1.6k sqft17203 3rd St NE, Edmonton, AB T5Y2Z5For Sale

- C$789,9003 bd3 ba2.6k sqft17107 3rd St NE, Edmonton, AB T5Y2Z5For Sale
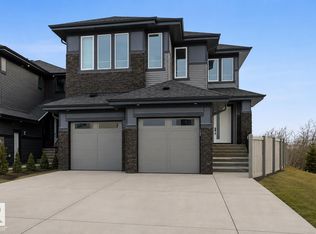
- C$434,9003 bd3 ba1.6k sqft555 172nd Ave NW, Edmonton, AB T5Y3R1For Sale
- C$434,9003 bd3 ba1.5k sqft551 172nd Ave NW, Edmonton, AB T5Y3R1For Sale
- C$439,9003 bd3 ba1.4k sqft336 172nd Ave NW, Edmonton, AB T5Y3R1For Sale
- C$359,9002 bd3 ba1.3k sqft622 172nd Ave NW, Edmonton, AB T5Y3R1For Sale
Similar homes
- C$799,0004 bd4 ba2.1k sqft17427 7th St, Edmonton, AB T5Y 4E7For Sale
 MLS ID #E4474535, Matthew G Harrison, MaxWell Challenge Realty. RAE
 - C$759,0004 bd3 ba2.4k sqft431 172nd Ave NW, Edmonton, AB T5Y 3R1For Sale
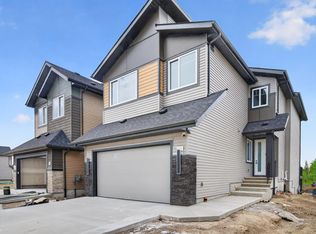 MLS ID #E4490874, Ria Purewal, Century 21 Quantum Realty. RAE
 - C$789,9003 bd3 ba2.6k sqft17107 3rd St NE, Edmonton, AB T5Y 2Z5For SaleMLS ID #E4489104, Raj S Khosah, Exp Realty. RAE
- C$829,9007 bd4 ba2.5k sqft872 Ebbers Cres NW, Edmonton, AB T5Y 3V1For Sale
 MLS ID #E4486140, Marlise Alves, Real Broker. RAE
 - C$849,9004 bd4 ba2.7k sqft15728 9th St NE, Edmonton, AB T5Y 0P6For SaleMLS ID #E4480775, Chaten S Grewal, RE/MAX Excellence. RAE
- C$679,0004 bd3 ba2k sqft4739 168th Ave NW, Edmonton, AB T5Y 0W3For SaleMLS ID #E4498381, Jigo George, Royal Lepage Summit Realty. RAE
- C$829,9004 bd4 ba2.8k sqft213 Fraser Way NW, Edmonton, AB T5Y 4C1For SaleMLS ID #E4475849, Chaten S Grewal, RE/MAX Excellence. RAE
- C$985,0005 bd4 ba2.5k sqft971 Summerside Link SW, Edmonton, AB T6X 0J9For SaleMLS ID #E4496536, Zach Koziak, Black Sheep Realty. RAE
- C$899,0004 bd4 ba2.4k sqft3256 Winspear Cres SW, Edmonton, AB T6X 1P2For SaleMLS ID #E4497653, Derrick Beach, Exp Realty. RAE
- C$699,0003 bd4 ba2.2k sqft6423 175th Ave NW, Edmonton, AB T5Y 4A8For SaleMLS ID #E4493709, Tim T Ammar, Homes & Gardens Real Estate Limited. RAE
- C$814,9006 bd5 ba2.7k sqft18204 90th St NW, Edmonton, AB T5Z 0S7For SaleMLS ID #E4485430, Nicole U McLennon, MaxWell Polaris. RAE
- C$699,9004 bd4 ba2.2k sqft3648 6th St NW, Edmonton, AB T6T 2L5For SaleMLS ID #E4498168, Carson Langridge, Real Broker. RAE
- C$659,0005 bd4 ba2.2k sqft27 Hickory Rd, Fort Saskatchewan, AB T8L 0R8For SaleMLS ID #E4498382, Tawnie C Misik, Royal LePage Noralta Real Estate. RAE
- C$539,9004 bd4 ba1.5k sqft6437 177a Ave NW, Edmonton, AB T5Y 3X4For SaleMLS ID #E4487347, Tracie A Sarumowa, Exp Realty. RAE
- C$549,9004 bd4 ba1.6k sqft17733 64a St NW, Edmonton, AB T5Y 3X4For SaleMLS ID #E4493387, Teo Burtic, RE/MAX Excellence. RAE
- C$868,8004 bd3 ba1.5k sqft369 Meadowview Dr, Fort Saskatchewan, AB T8L 0X7For SaleMLS ID #E4493198, Shane Gwilliam, Sable Realty. RAE
- C$929,0005 bd4 ba3k sqft13152 Avenue 187, Edmonton, AB T6V 0N3For SaleMLS ID #E4496818, Manmeet Bath, MaxWell Polaris. RAE
- C$849,0006 bd5 ba3.6k sqft219 37th St SW, Edmonton, AB T6X 2W4For SaleMLS ID #E4498241, Balwinder Dhillon, smartPRO Realty. RAE
- C$1,295,0006 bd5 ba3k sqft16607 8th St NW, Edmonton, AB T6T 1A4For SaleMLS ID #E4491570, . Akashdeep Singh, MaxWell Polaris. RAE
- C$1,200,0004 bd5 ba2.5k sqft143B Laurier Dr NW, Edmonton, AB T5R 5P6For SaleMLS ID #E4497626, Brett Loree, Century 21 Masters. RAE
