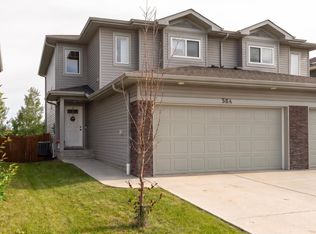
SOME HOMES ARE TRULY SPECIAL, THIS IS ONE OF THOSE HOMES !!! CUSTOM BUILT BUNGALOW with loads of UPGRADES & ARCHITECTURAL DETAILS including VAULTED CEILINGS w/ CHERRY WOOD BEAMS, MAPLE WOOD CEILING DETAIL, OVERSIZED TRIPLE PANE WINDOWS, SOLID WOOD CABINETRY THROUGHOUT, CENTRAL A/C, STEP-LESS FRONT ENTRY, and loads more. Kitchen offers BUTLER PANTRY, UNDER CAB LIGHTING, TOP TIER QUARTZ, GRANITE SINK, & BOSCH APPLIANCES. Living room features CUSTOM MAPLE FIREPLACE MANTLE, CUSTOM CABINETRY/SHELVING, and GAS FIREPLACE. Primary is SPACIOUS and offers GORGEOUS SPA INSPIRED ENSUITE & CUSTOM WALK-IN CLOSET. Basement is FULLY DEVELOPED with 2 BEDROOMS, HUGE RUMPUS ROOM, & WET BAR w/ LEATHERED GRANITE, FRIDGE, & CUSTOM SHELVING. DOUBLE ATTACHED HEATED GARAGE is OVERSIZED w/ EPOXY FLOOR, DRAIN & EXTENDED DRIVEWAY FOR 3 CARS. LANDSCAPING is BREATHTAKING and relatively easy maintenance perfect for the snowbirds out there. NO ANIMAL/SMOKED-IN HOME. This home is truly turn key ready and pictures do not do it justice.
For sale
C$868,800
369 Meadowview Dr, Fort Saskatchewan, AB T8L 0X7
4beds
1,548sqft
Single Family Residence
Built in 2022
6,933 Square Feet Lot
$-- Zestimate®
C$561/sqft
C$-- HOA
What's special
Maple wood ceiling detailOversized triple pane windowsSolid wood cabinetry throughoutStep-less front entryButler pantryTop tier quartzGranite sink
- 25 days |
- 67 |
- 3 |
Zillow last checked:
Listing updated:
Listed by:
Shane Gwilliam,
Sable Realty
Source: RAE,MLS®#: E4493198
Facts & features
Interior
Bedrooms & bathrooms
- Bedrooms: 4
- Bathrooms: 3
- Full bathrooms: 2
- 1/2 bathrooms: 1
Primary bedroom
- Level: Main
Family room
- Level: Lower
- Area: 364.8
- Dimensions: 24 x 15.2
Heating
- Forced Air-1, Natural Gas
Cooling
- Air Conditioner, Air Conditioning-Central
Appliances
- Included: Dishwasher-Built-In, Exhaust Fan, Oven-Built-In, Electric Cooktop, Second Refrigerator
Features
- Bar, No Animal Home, No Smoking Home, Vaulted Ceiling(s)
- Flooring: Carpet, Vinyl Plank
- Basement: Full, Finished, 9 ft. Basement Ceiling, 9 ft. Basement Ceiling
Interior area
- Total structure area: 1,548
- Total interior livable area: 1,548 sqft
Video & virtual tour
Property
Parking
- Total spaces: 2
- Parking features: Double Garage Attached, Heated Garage, Garage Control, Garage Opener
- Attached garage spaces: 2
Features
- Levels: 2
- Exterior features: Low Maintenance Landscape, Playground Nearby
- Fencing: Fenced
Lot
- Size: 6,933 Square Feet
- Features: Corner Lot, Flat Site, Low Maintenance Landscape, Playground Nearby, Schools, Shopping Nearby
Details
- Additional structures: Storage Shed
Construction
Type & style
- Home type: SingleFamily
- Architectural style: Bungalow
- Property subtype: Single Family Residence
Materials
- Foundation: Concrete Perimeter
- Roof: Asphalt
Condition
- Year built: 2022
Community & HOA
Community
- Features: Bar, No Animal Home, No Smoking Home, Vaulted Ceiling, Natural Gas BBQ Hookup
Location
- Region: Fort Saskatchewan
Financial & listing details
- Price per square foot: C$561/sqft
- Date on market: 6/11/2026
- Ownership: Private
Shane Gwilliam
Shane Gwilliam
By pressing Contact Agent, you agree that the real estate professional identified above may call/text you about your search, which may involve use of automated means and pre-recorded/artificial voices. You don't need to consent as a condition of buying any property, goods, or services. Message/data rates may apply. You also agree to our Terms of Use. Zillow does not endorse any real estate professionals. We may share information about your recent and future site activity with your agent to help them understand what you're looking for in a home.
Price history
Price history is unavailable.
Public tax history
Tax history is unavailable.
Climate risks
Neighborhood: Southfort
Nearby schools
GreatSchools rating
No schools nearby
We couldn't find any schools near this home.



- Alberta
- Division No. 11
- Fort Saskatchewan
- T8L 0X7
- Southfort
- 369 Meadowview Dr
Nearby cities
Nearby neighborhoods
Other Fort Saskatchewan Topics
