BACKING THE LAKE! Prime location with unobstructed views! This absolutely STUNNING WALKOUT bi-level home is in pristine condition! Featuring a bright and open-concept layout with vaulted ceilings. Generous entry way, 3 bedrooms & 3 full bathrooms. GORGEOUS kitchen with beautiful cabinetry, GRANITE countertops, large island, pantry & high end appliances. Spacious living room with engineered hardwood floors, attractive gas fireplace, a generous dining area and tons of natural light! The Primary Bedrooms offers a luxurious 4-piece ensuite & walk-in closet. Convenient main floor laundry. The walkout basement features a large family room, second gas fireplace, bedroom and bathroom and tons of storage space! Large deck and a SOUTH-FACING BACKYARD to relax and enjoy the views! Outdoor living space with gazebo and hot-tub! OVERSIZED double attached garage. Central Air-Conditioning too! Located in South Fort, a highly desirable community close to parks, trails, and many wonderful amenities. See this beauty today!
For sale
C$689,900
437 Meadowview Dr, Fort Saskatchewan, AB T8L 0N9
3beds
1,355sqft
Single Family Residence
Built in 2015
-- sqft lot
$-- Zestimate®
C$509/sqft
C$-- HOA
What's special
- 32 days |
- 14 |
- 0 |
Zillow last checked:
Listing updated:
Listed by:
Sonia Tarabay,
RE/MAX Elite
Source: RAE,MLS®#: E4495216
Facts & features
Interior
Bedrooms & bathrooms
- Bedrooms: 3
- Bathrooms: 3
- Full bathrooms: 3
Primary bedroom
- Level: Upper
Family room
- Level: Basement
Heating
- Forced Air-1, Natural Gas
Cooling
- Air Conditioner, Air Conditioning-Central
Appliances
- Included: Dishwasher-Built-In, Dryer, Microwave Hood Fan, Washer, See Remarks, Induction Stove
Features
- Vaulted Ceiling(s)
- Flooring: Carpet, Ceramic Tile, Engineered Wood
- Windows: Window Coverings
- Basement: Full, Finished, Walkout Basement, 9 ft. Basement Ceiling, Walkout Basement, 9 ft. Basement Ceiling
- Fireplace features: Gas
Interior area
- Total structure area: 1,355
- Total interior livable area: 1,355 sqft
Video & virtual tour
Property
Parking
- Total spaces: 2
- Parking features: Double Garage Attached, Oversized, Garage Control, Garage Opener
- Attached garage spaces: 2
Features
- Levels: Bi-Level,3
- Patio & porch: Deck
- Exterior features: Backs Onto Park/Trees, Landscaped, Playground Nearby
- Spa features: Hot Tub, Community
- Fencing: Fenced
- Has view: Yes
- View description: View Lake
- Has water view: Yes
- Water view: View Lake
Lot
- Features: Backs Onto Park/Trees, Landscaped, Playground Nearby, Near Public Transit, Schools, Shopping Nearby, Public Transportation
Details
- Additional structures: Gazebo
Construction
Type & style
- Home type: SingleFamily
- Property subtype: Single Family Residence
Materials
- Foundation: Concrete Perimeter
- Roof: Asphalt
Condition
- Year built: 2015
Community & HOA
Community
- Features: Deck, Gazebo, Vaulted Ceiling, Walkout Basement, Natural Gas BBQ Hookup
Location
- Region: Fort Saskatchewan
Financial & listing details
- Price per square foot: C$509/sqft
- Date on market: 6/23/2026
- Ownership: Private
Sonia Tarabay
Sonia Tarabay
By pressing Contact Agent, you agree that the real estate professional identified above may call/text you about your search, which may involve use of automated means and pre-recorded/artificial voices. You don't need to consent as a condition of buying any property, goods, or services. Message/data rates may apply. You also agree to our Terms of Use. Zillow does not endorse any real estate professionals. We may share information about your recent and future site activity with your agent to help them understand what you're looking for in a home.
Price history
Price history is unavailable.
Public tax history
Tax history is unavailable.
Climate risks
Neighborhood: Southfort
Nearby schools
GreatSchools rating
No schools nearby
We couldn't find any schools near this home.
- C$2,3953 bd3 ba1.3k sqft95 Greenfield Wynd, Fort Saskatchewan, AB T8L0P1For Rent
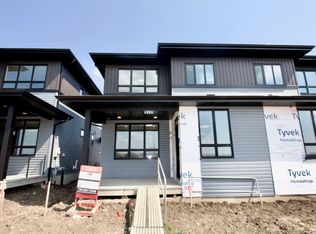
- C$--3 bd3 ba1.5k sqft622 Meadowview Dr, Fort Saskatchewan, AB T8L0S1Off Market
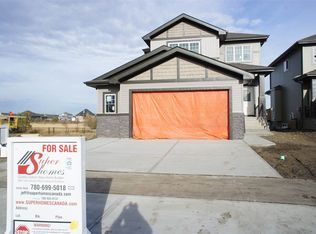
- C$--3 bd3 ba1.4k sqft7 Richmond Line, Fort Saskatchewan, AB T8L0S2Off Market
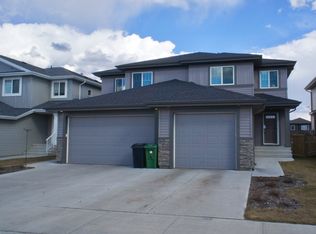
- C$749,9993 bd3 ba2.3k sqft357 Meadowview Dr, Fort Saskatchewan, AB T8L0X7For Sale

- C$699,9995 bd3 ba1.5k sqft325 Meadowview Dr, Fort Saskatchewan, AB T8L0Y4For Sale
- C$760,0003 bd3 ba2.5k sqft18 Owl Ridge Close, Fort Saskatchewan, AB T8L0P6For Sale
- C$645,0003 bd3 ba2.2k sqft2 Owl Ridge Close, Fort Saskatchewan, AB T8L0P6For Sale
- C$469,9003 bd3 ba1k sqft77 Richmond Line, Fort Saskatchewan, AB T8L0S5For Sale
Similar homes
- C$559,9004 bd4 ba1.7k sqft18 Rockwell Close, Fort Saskatchewan, AB T8L 0E7For Sale
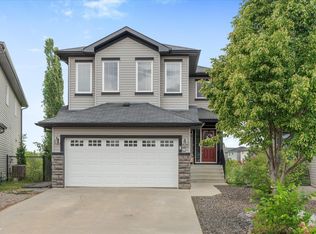 MLS ID #E4499085, Daryl J Appleton, Real Broker. RAE
 - C$524,9003 bd3 ba1.8k sqft172 Galloway Wynd, Fort Saskatchewan, AB T8L 0B9For Sale
 MLS ID #E4497978, Dave J Ryan, RE/MAX Real Estate. RAE
 - C$510,0003 bd3 ba1.7k sqft74 Santana Cres, Fort Saskatchewan, AB T8L 0N8For Sale
 MLS ID #E4494844, Janelle Lucas, Royal LePage Noralta Real Estate. RAE
 - C$459,9503 bd3 ba1.6k sqft33 Durrand Bnd, Fort Saskatchewan, AB T8L 0N1For Sale
 MLS ID #E4496492, Trevor Downey, Real Broker. RAE
 - C$485,0003 bd3 ba1.4k sqft584 Meadowview Dr, Fort Saskatchewan, AB T8L 0X1For SaleMLS ID #E4497165, Sarah N Middleton, Exp Realty. RAE
- C$549,9003 bd3 ba1.9k sqft49 Navajo Ln, Fort Saskatchewan, AB T8L 0K6For SaleMLS ID #E4494478, Casey Bonnett, Exp Realty. RAE
- C$724,7023 bd3 ba1.4k sqft9 Coachman Pl, Strathcona County, AB T8H 1C1For SaleMLS ID #E4500287, Scott J Macmillan, RE/MAX Elite. RAE
- C$484,9004 bd4 ba1.5k sqft148 Allard Way, Fort Saskatchewan, AB T8L 0N4For SaleMLS ID #E4492840, Charlene A King, RE/MAX Edge Realty. RAE
- C$558,8004 bd4 ba1.8k sqft40 Becker Cres, Fort Saskatchewan, AB T8L 0C1For SaleMLS ID #E4494291, Jessica N Savoie, 2% Realty. RAE
- C$469,9003 bd3 ba1k sqft77 Richmond Line, Fort Saskatchewan, AB T8L 0S5For SaleMLS ID #E4486643, Shanon L Marriott, RE/MAX Edge Realty. RAE
- C$495,0003 bd3 ba1.5k sqft92 Elm St, Fort Saskatchewan, AB T8L 0X8For SaleMLS ID #E4495014, Tom M Allison, Real Broker. RAE
- C$495,0003 bd3 ba1.6k sqft94 Elm St, Fort Saskatchewan, AB T8L 0X8For SaleMLS ID #E4495012, Tom M Allison, Real Broker. RAE
- C$625,0004 bd4 ba1.8k sqft164 Forrest Dr, Strathcona County, AB T8A 6A8For SaleMLS ID #E4500182, Tammy Murray, MaxWell Devonshire Realty. RAE
- C$639,0004 bd3 ba1.9k sqft14 Sumac Ln, Strathcona County, AB T8H 0Z5For SaleMLS ID #E4498151, Leah-Mel B Icalla, MaxWell Polaris. RAE
- C$688,7004 bd4 ba1.7k sqft17319 2nd St NW, Edmonton, AB T6T 2P9For SaleMLS ID #E4488069, Nazar Klymchuk, LPT Realty. RAE
- C$675,0004 bd3 ba1.3k sqft629 Ortona Way NW, Edmonton, AB T5E 6S9For SaleMLS ID #E4495808, Joe D Esposito, Century 21 Masters. RAE
- C$539,9004 bd4 ba1.5k sqft556 Foxboro Loop, Strathcona County, AB T8A 0P6For SaleMLS ID #E4500133, Michael H Draper, Real Broker. RAE
- C$749,0005 bd3 ba1.6k sqft12 Otter Cres, Saint Albert, AB T8N 6E7For SaleMLS ID #E4500097, Sam Elias, RE/MAX Professionals. RAE
- C$519,9004 bd3 ba1.3k sqft4914 152a Ave NW, Edmonton, AB T5Y 3C1For SaleMLS ID #E4500687, Jaclyn Baillie, Century 21 Masters. RAE
- C$875,0004 bd3 ba1.5k sqft4044 Crowsnest Cres, Strathcona County, AB T8H 0G9For SaleMLS ID #E4500680, Shane Gwilliam, Sable Realty. RAE
