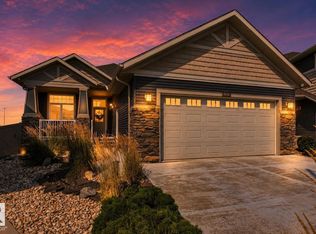
Welcome home to this GORGEOUS WALK-OUT BUNGALOW backing a fully mature TREED WETLAND AREA. Executive home covered in custom stone detail offering great curb appeal and located in a quiet crescent. Home offers expansive 10 FT CEILINGS on main, OPEN CONCEPT LAYOUT, CENTRAL A/C, large DEN/FLEX SPACE, warm neutral colour palette, and custom stone work in interior also. Kitchen offers unique GRANITE counters, pantry, SS appliances, and LARGE ISLAND. Living room is spacious with oversized west facing windows and beautiful fireplace design. Primary is large and offers loads of closet space and ensuite. Basement is FULLY DEVELOPED and features concrete floors, 9 FT CEILINGS, and WETBAR perfect for entertaining. Outside you will find artificial turf, stamped concrete, built-in outdoor kitchen/BBQ area, and upper and lower patio areas. Walking distance to the lake. Close to all amenities you would ever need as well as great schools. Enjoy executive luxury bungalow living at its finest.
For sale
C$848,000
4044 Crowsnest Cres, Strathcona County, AB T8H 0G9
4beds
1,509sqft
Single Family Residence
Built in 2007
-- sqft lot
$-- Zestimate®
C$562/sqft
C$-- HOA
What's special
- 27 days
- 60
- 3
Zillow last checked:
Listing updated:
Listed by:
Shane Gwilliam,
Sable Realty
Source: RAE,MLS®#: E4504295
Facts & features
Interior
Bedrooms & bathrooms
- Bedrooms: 4
- Bathrooms: 3
- Full bathrooms: 3
Primary bedroom
- Level: Main
Family room
- Level: Lower
- Area: 229.46
- Dimensions: 14.9 x 15.4
Heating
- Forced Air-1, Natural Gas
Cooling
- Air Conditioner, Air Conditioning-Central
Appliances
- Included: Dryer, Microwave Hood Fan, Electric Stove, Washer, Second Refrigerator, Second Dishwasher
Features
- Ceiling 10 ft., Ceiling 9 ft., No Smoking Home, Wet Bar
- Flooring: Ceramic Tile, Hardwood, Laminate Flooring
- Basement: Full, Finished, Walkout Basement, Walkout Basement
- Fireplace features: Gas
Interior area
- Total structure area: 1,509
- Total interior livable area: 1,509 sqft
Property
Parking
- Total spaces: 2
- Parking features: Double Garage Attached, Garage Control, Garage Opener
- Attached garage spaces: 2
Features
- Levels: 2
- Patio & porch: Deck
- Exterior features: Backs Onto Park/Trees, Low Maintenance Landscape, Playground Nearby, Private Setting
- Fencing: Fenced
Lot
- Features: Backs Onto Park/Trees, Low Maintenance Landscape, Playground Nearby, Private, Schools, Shopping Nearby
Construction
Type & style
- Home type: SingleFamily
- Architectural style: Bungalow
- Property subtype: Single Family Residence
Materials
- Foundation: Concrete Perimeter
- Roof: Asphalt
Condition
- Year built: 2007
Community & HOA
Community
- Features: Ceiling 10 ft., Ceiling 9 ft., Deck, No Smoking Home, Walkout Basement, Wet Bar, Natural Gas BBQ Hookup
Location
- Region: Strathcona County
Financial & listing details
- Price per square foot: C$562/sqft
- Date on market: 8/18/2026
- Ownership: Private
Price history
Price history is unavailable.
Public tax history
Tax history is unavailable.
Climate risks
Neighborhood: T8H
Nearby schools
GreatSchools rating
No schools nearby
We couldn't find any schools near this home.
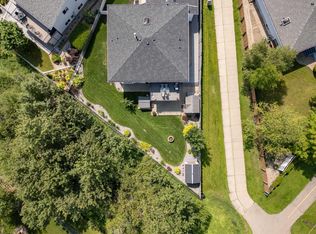
- C$679,9003 bd3 ba1.4k sqft75 Charlton Cres, Strathcona County, AB T8H1S2For Sale
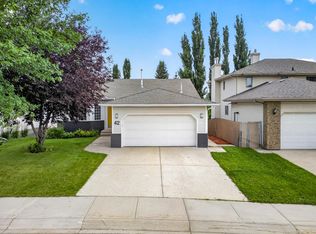
- C$749,9004 bd3 ba1.4k sqft51 Charlton Point E, Strathcona County, AB T8H2C7For Sale

- C$597,0004 bd3 ba1.5k sqft42 Charlton Cres, Strathcona County, AB T8H1S1For Sale
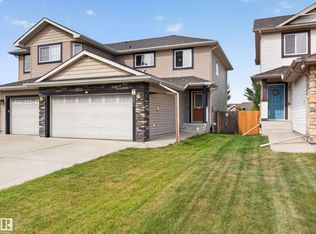
- C$459,9003 bd4 ba1.4k sqft460 Charlotte Cres, Strathcona County, AB T8H0K7For Sale
Similar homes
- C$889,7073 bd4 ba1.9k sqft21 Sapphire Cv, Strathcona County, AB T8H 1Z8For Sale
 MLS ID #E4507744, Sonia Tarabay, RE/MAX Elite. RAE
 - C$639,9003 bd3 ba2.2k sqft4092 Summerland Dr, Strathcona County, AB T8H 0R1For Sale
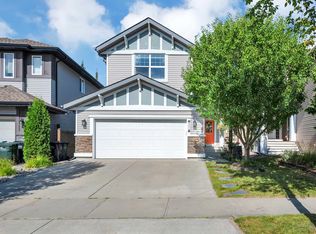 MLS ID #E4508009, Kayla Berg, Royal LePage Prestige Realty. RAE
 - C$574,9004 bd4 ba1.9k sqft18 Cascade Cres, Strathcona County, AB T8H 2S7For Sale
 MLS ID #E4502002, Megan Mohr, RE/MAX Excellence. RAE
 - C$775,0004 bd3 ba1.6k sqft4232 8th St NW, Edmonton, AB T6T 0W7For Sale
 MLS ID #E4505990, Emily C Johnston, Century 21 All Stars Realty Ltd. RAE
