Beautiful 2-storey in desirable Lakeland Ridge is the perfect place to call home! Offering an ideal blend of space, comfort & convenience, just minutes from Millennium Place, schools, parks, shopping, Baseline Road & everyday amenities. The bright, open-concept main floor features a spacious great room with a cozy natural gas fireplace, large picture window & and large kitchen complete with a centre island, corner pantry, updated countertops, newer sink & hands-free faucet. Massive den at front of home. Upstairs you'll find a generous bonus room, a spacious primary retreat with ensuite, 2 additional bedrooms & a 4-piece family bath. Additional features include central A/C, built-in speakers, outdoor patio speakers, Hunter Douglas window coverings, central vac rough-in, an attached garage at back of home with a gas heater & added man door. Outside, enjoy the large front veranda, widened driveway, exposed aggregate walkways, vinyl fencing & a beautifully landscaped front & back no-maintenance yards.
For sale
C$634,900
652 Crimson Dr, Strathcona County, AB T8H 0B1
3beds
2,303sqft
Single Family Residence
Built in 2006
-- sqft lot
$-- Zestimate®
C$276/sqft
C$-- HOA
What's special
Bright open-concept main floorSpacious great roomCozy natural gas fireplaceLarge picture windowLarge kitchenCentre islandCorner pantry
- 47 days
- 16
- 0
Zillow last checked:
Listing updated:
Listed by:
Devin B Gray,
Exp Realty,
James J Knull,
Exp Realty
Source: RAE,MLS®#: E4503707
Facts & features
Interior
Bedrooms & bathrooms
- Bedrooms: 3
- Bathrooms: 3
- Full bathrooms: 2
- 1/2 bathrooms: 1
Primary bedroom
- Level: Upper
Heating
- Forced Air-1, Natural Gas
Cooling
- Air Conditioner
Appliances
- Included: Dishwasher-Built-In, Dryer, Refrigerator, Electric Stove, Washer
Features
- Ceiling 9 ft., No Smoking Home, Vaulted Ceiling(s)
- Flooring: Carpet, Ceramic Tile, Hardwood
- Windows: Window Coverings
- Basement: Full, Unfinished
Interior area
- Total structure area: 2,303
- Total interior livable area: 2,303 sqft
Video & virtual tour
Property
Parking
- Total spaces: 2
- Parking features: Double Garage Attached, Heated Garage, Rear Drive Access, Garage Control, Garage Opener
- Attached garage spaces: 2
- Has uncovered spaces: Yes
Features
- Levels: 2 Storey,2
- Patio & porch: Deck
- Exterior features: Low Maintenance Landscape, Playground Nearby
- Fencing: Fenced
Lot
- Features: Flat Site, Low Maintenance Landscape, Playground Nearby, Near Public Transit, Schools, Shopping Nearby, Public Transportation
Construction
Type & style
- Home type: SingleFamily
- Property subtype: Single Family Residence
Materials
- Foundation: Concrete Perimeter
- Roof: Asphalt
Condition
- Year built: 2006
Community & HOA
Community
- Features: Ceiling 9 ft., Deck, No Smoking Home, Vaulted Ceiling
Location
- Region: Strathcona County
Financial & listing details
- Price per square foot: C$276/sqft
- Date on market: 8/13/2026
- Ownership: Private
Price history
Price history is unavailable.
Public tax history
Tax history is unavailable.
Climate risks
Neighborhood: T8H
Nearby schools
GreatSchools rating
No schools nearby
We couldn't find any schools near this home.
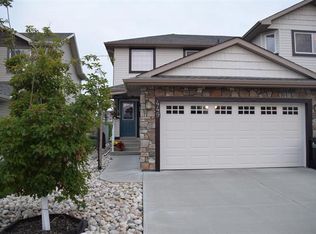
- C$--3 bd3 ba1.4k sqft449 Charlotte Cres, Strathcona County, AB T8H0K7Off Market
- C$2,6453 bd3 ba1.4k sqft179 Chestermere Cres, Strathcona County, AB T8H2W5For Rent

- C$459,9003 bd4 ba1.4k sqft460 Charlotte Cres, Strathcona County, AB T8H0K7For Sale
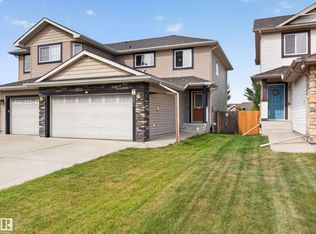
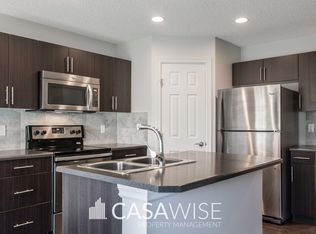
- C$--3 bd3 ba1.3k sqft219 Charlotte Way #62, Strathcona County, AB T8H0T3Off Market
Similar homes
- C$700,0004 bd4 ba1.8k sqft65 Summercourt Ter, Strathcona County, AB T8H 2W1For Sale
 MLS ID #E4510316, Tyler Rowan, MaxWell Devonshire Realty. RAE
 - C$634,9002 bd3 ba1.3k sqftCrystal Estates, Strathcona County, AB T8H 0C6For Sale
 MLS ID #E4505625, Tracey Kalbfleisch, NOW Real Estate Group. RAE
 - C$659,7024 bd3 ba1.3k sqft148 Forrest Dr, Strathcona County, AB T8A 6A8For Sale
 MLS ID #E4502351, Scott J Macmillan, RE/MAX Elite. RAE
 - C$459,9003 bd4 ba1.4k sqft460 Charlotte Cres, Strathcona County, AB T8H 0K7For SaleMLS ID #E4508297, Colin M Clowater, Royal LePage Prestige Realty. RAE
